This "Grande Ranch" centrally located in the desirable Northfield Commons. Enjoy single level living here with plenty of room to spread out in a spacious three bedroom, two bath open concept main level including a beautiful sunroom. There is more room for guests or entertaining in the lower level where you will find a generous family room with a wet bar, den (or spare bedroom) and half bath. There are sliders on this level that lead to a private patio oasis surrounded by arborvitaes. Keep active in this Country Club community by playing the 9-hole golf course, pickle ball, swimming, utilizing the exercise room, library or just socialize in the clubhouse complete with kitchenette. It's all right here and waiting for you.
For sale
Price cut: $10K (7/15)
$729,900
14 Rosewood Dr, Haverhill, MA 01832
3beds
3,470sqft
:
Get pre-qualified$5,016/mo
Single Family Residence
Built in 1996
0.75 Acres Lot
$-- Zestimate®
$210/sqft
$435/mo HOA
What's special
Beautiful sunroom
- 65 days |
- 934 |
- 34 |
Zillow last checked:
Listing updated:
Listed by:
Paul Keenan 978-375-9846,
Churchill Properties 978-572-1966
Source: MLS PIN,MLS#: 73527068
Facts & features
Interior
Bedrooms & bathrooms
- Bedrooms: 3
- Bathrooms: 3
- Full bathrooms: 2
- 1/2 bathrooms: 1
Primary bedroom
- Features: Flooring - Wall to Wall Carpet
- Level: First
- Area: 306
- Dimensions: 17 x 18
Bedroom 2
- Features: Flooring - Wall to Wall Carpet
- Level: First
- Area: 156
- Dimensions: 13 x 12
Bedroom 3
- Features: Flooring - Wall to Wall Carpet
- Level: First
- Area: 120
- Dimensions: 12 x 10
Primary bathroom
- Features: Yes
Bathroom 1
- Features: Bathroom - Full, Flooring - Stone/Ceramic Tile
- Level: First
- Area: 70
- Dimensions: 14 x 5
Bathroom 2
- Features: Bathroom - Full, Flooring - Stone/Ceramic Tile
- Level: First
- Area: 36
- Dimensions: 9 x 4
Bathroom 3
- Features: Bathroom - Half, Flooring - Stone/Ceramic Tile
- Level: Basement
- Area: 28
- Dimensions: 7 x 4
Dining room
- Features: Cathedral Ceiling(s), Flooring - Wall to Wall Carpet
- Level: First
- Area: 150
- Dimensions: 10 x 15
Family room
- Features: Flooring - Wall to Wall Carpet
- Level: Basement
- Area: 1218
- Dimensions: 42 x 29
Kitchen
- Features: Flooring - Stone/Ceramic Tile, Dining Area
- Level: First
- Area: 108
- Dimensions: 9 x 12
Living room
- Features: Cathedral Ceiling(s), Flooring - Wall to Wall Carpet, Exterior Access, Open Floorplan, Recessed Lighting, Lighting - Overhead
- Level: First
- Area: 210
- Dimensions: 15 x 14
Heating
- Forced Air
Cooling
- Central Air
Appliances
- Included: Range, Dishwasher, Microwave, Refrigerator, Washer, Dryer
- Laundry: Dryer Hookup - Dual, Washer Hookup, Flooring - Stone/Ceramic Tile, First Floor
Features
- Exercise Room, Sun Room
- Flooring: Tile, Carpet, Flooring - Wall to Wall Carpet, Flooring - Stone/Ceramic Tile
- Doors: Storm Door(s)
- Windows: Insulated Windows
- Has basement: No
- Number of fireplaces: 1
Interior area
- Total structure area: 3,470
- Total interior livable area: 3,470 sqft
- Finished area above ground: 2,470
- Finished area below ground: 1,000
Property
Parking
- Total spaces: 4
- Parking features: Paved Drive
- Garage spaces: 2
- Uncovered spaces: 2
Features
- Entry location: Unit Placement(Street)
Lot
- Size: 0.75 Acres
Details
- Parcel number: 1930463
- Zoning: res
Construction
Type & style
- Home type: SingleFamily
- Architectural style: Ranch
- Property subtype: Single Family Residence
Materials
- Frame
- Foundation: Concrete Perimeter
- Roof: Shingle
Condition
- Year built: 1996
Utilities & green energy
- Electric: Circuit Breakers
- Sewer: Public Sewer
- Water: Public
Community & HOA
Community
- Features: Public Transportation, Shopping
HOA
- Has HOA: Yes
- HOA fee: $435 monthly
Location
- Region: Haverhill
Financial & listing details
- Price per square foot: $210/sqft
- Tax assessed value: $718,000
- Annual tax amount: $7,617
- Date on market: 6/10/2026
Estimated market value
Not available
Estimated sales range
Not available
$4,431/mo
Price history
| Date | Event | Price |
|---|---|---|
| 7/15/2026 | Price change | $729,900-1.4%$210/sqft |
Source: MLS PIN #73527068 Report a problem | ||
| 7/14/2026 | Price change | $739,900-1.3%$213/sqft |
Source: MLS PIN #73527068 Report a problem | ||
| 6/10/2026 | Listed for sale | $749,900+66.7%$216/sqft |
Source: MLS PIN #73527068 Report a problem | ||
| 6/30/2005 | Sold | $449,900+97.5%$130/sqft |
Source: Public Record Report a problem | ||
| 12/3/1996 | Sold | $227,760$66/sqft |
Source: Public Record Report a problem | ||
Public tax history
| Year | Property taxes | Tax assessment |
|---|---|---|
| 2025 | $7,320 +3.5% | $683,500 +2.8% |
| 2024 | $7,072 +8.2% | $664,700 +13.4% |
| 2023 | $6,538 | $586,400 |
| 2022 | $6,538 +7.6% | $586,400 +29.7% |
| 2021 | $6,076 +1.5% | $452,100 +2.7% |
| 2020 | $5,987 +2% | $440,200 +4.6% |
| 2019 | $5,872 +5% | $420,900 +7.3% |
| 2018 | $5,594 +0.3% | $392,300 +5.4% |
| 2017 | $5,579 +4.4% | $372,200 +7% |
| 2016 | $5,344 +0.1% | $347,900 |
| 2015 | $5,340 +0.5% | $347,900 +5.3% |
| 2014 | $5,316 +2.8% | $330,400 |
| 2013 | $5,171 +2.4% | $330,400 -3.4% |
| 2012 | $5,051 +2.4% | $342,200 -3.3% |
| 2011 | $4,931 +5.3% | $354,000 -3.6% |
| 2010 | $4,685 +2.4% | $367,200 -8.1% |
| 2009 | $4,573 +2.9% | $399,400 -5.5% |
| 2008 | $4,445 +5.5% | $422,500 +3.5% |
| 2007 | $4,213 -2.1% | $408,200 |
| 2006 | $4,302 +5.5% | $408,200 +7.2% |
| 2005 | $4,078 +2.2% | $380,800 +23.9% |
| 2004 | $3,990 -0.2% | $307,400 +2.1% |
| 2003 | $3,997 +0.7% | $301,200 +27% |
| 2001 | $3,971 +9.5% | $237,200 +8.2% |
| 1999 | $3,627 | $219,300 |
Find assessor info on the county website
Monthly payment
Est. payment
Payment breakdown
Explore the cost of this home by adjusting the details. Changes won't be saved.Climate risks
Neighborhood: 01832
Nearby schools
GreatSchools rating
- 5/10Consentino Middle SchoolGrades: 5-8Distance: 2.3 mi
- 4/10Haverhill High SchoolGrades: 9-12Distance: 1.3 mi
- 6/10Silver Hill Elementary SchoolGrades: K-5Distance: 2.4 mi
Schools provided by the listing agent
- Middle: Haverhill
- High: Haverhill
Source: MLS PIN. This data may not be complete. We recommend contacting the local school district to confirm school assignments for this home.
- $741,0003 bd2 ba2.6k sqft16 Rosewood Dr, Haverhill, MA 01832Off Market
- $738,6003 bd2 ba2k sqft12 Rosewood Dr, Haverhill, MA 01832Off Market
- $814,9993 bd3 ba1.6k sqft15 Beechwood Dr, Haverhill, MA 01832For Sale

- $779,9004 bd3 ba2.5k sqft10 Rosewood Dr, Haverhill, MA 01832Off Market
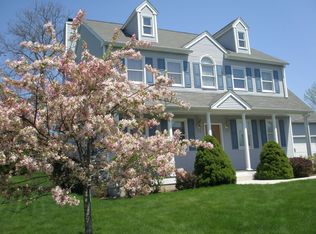
- $754,2003 bd3 ba2.6k sqft12 Juniper Wood Dr, Haverhill, MA 01832Off Market
- $694,7003 bd3 ba2k sqft11 Beechwood Dr, Haverhill, MA 01832Off Market
- $480,0002 bd2 ba1.2k sqft14 Juniper Wood Dr, Haverhill, MA 01832Sold
- $689,8003 bd2 ba1.7k sqft21 Rosewood Dr, Haverhill, MA 01832Off Market
A local agent can set up tours, give advice and negotiate with sellers.
Similar homes
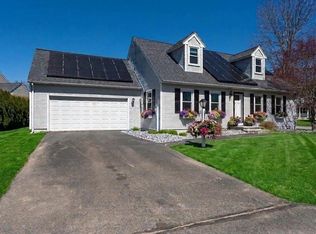
- $689,0003 bd4 ba2.4k sqft26 Juniper Wood Dr, Haverhill, MA 01832For Sale
 MLS ID #73560250, Robert Diburro, Coldwell Banker Realty. MLS PIN
 - $779,9004 bd3 ba2.6k sqft30 Morningside Dr, Haverhill, MA 01832For Sale
 MLS ID #73561916, David Duncan, Real Broker MA, LLC. MLS PIN
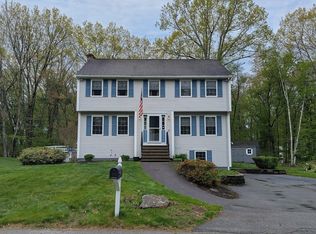
 - $749,9003 bd2 ba2.5k sqft29 W Laurier St, Haverhill, MA 01832For Sale
 MLS ID #73520499, Connor Reardon, East Coast Group One Realty. MLS PIN
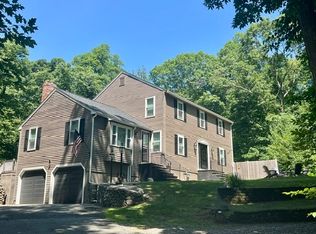
 - $785,0004 bd4 ba2.9k sqft26 Parsonage Hill Rd, Haverhill, MA 01832For Sale
 MLS ID #73543919, Catherine Duff, Diamond Key Real Estate. MLS PIN
 - $719,9003 bd2 ba2.5k sqft12 Meadow Lane, Salem, NH 03079ActiveMLS ID #5104979, Guillermo Molina. PrimeMLS
- $789,9993 bd3 ba2.7k sqft16 Fairview Farm Rd, Haverhill, MA 01832For SaleMLS ID #73539743, Michaela Mannetta, Coldwell Banker Realty. MLS PIN
- $899,9004 bd3 ba3.5k sqft35 Shady Ln, Haverhill, MA 01832For Sale By Owner
- $700,0003 bd3 ba1.7k sqft5 Hilltop Road, Plaistow, NH 03865ActiveMLS ID #5104796, Pamela C Kirby. PrimeMLS
- $750,0003 bd4 ba3.5k sqft13 Cottonwood Road, Plaistow, NH 03865ActiveMLS ID #5103373, Luanne Burtt. PrimeMLS
- $799,0004 bd3 ba4k sqft5 Line Brook Road, Atkinson, NH 03811ActiveMLS ID #5104213, Dan Diodati. PrimeMLS
- $729,0005 bd3 ba3k sqft12 Newton Rd, Haverhill, MA 01830For SaleMLS ID #73521789, Jeremy McElwain, Coldwell Banker Realty - Manchester. MLS PIN
- $799,0004 bd3 ba2.5k sqft25 Winston Cir, Haverhill, MA 01830For SaleMLS ID #73551764, Patrick Bull, Black Jack Real Estate. MLS PIN
- $685,0004 bd3 ba2.6k sqft22 Colonial Dr, Salem, NH 03079For SaleMLS ID #73562794, Jill O'Shaughnessy, Jill & Co. Realty Group. MLS PIN
- $675,0004 bd2 ba2.8k sqft9 Academy Avenue, Atkinson, NH 03811ActiveMLS ID #5104269, Andrea M Delahunty. PrimeMLS
- $--3 bd3 ba2.6k sqft16 Pheasant Ln, Hampstead, NH 03841AuctionAuction.com 2
- $749,9002 bd3 ba1.8k sqft42 Shannon Road, Salem, NH 03079ActiveMLS ID #5105128, Nancy Bilodeau. PrimeMLS
- $679,9005 bd3 ba4.4k sqft10 Patricia Ann Dr, Haverhill, MA 01830For SaleMLS ID #73557648, Bob DeVito, Cameron Real Estate Group. MLS PIN
- $830,0003 bd5 ba3.5k sqft83 Longview St, Haverhill, MA 01830For SaleMLS ID #73537494, Lisa Sears, Better Homes and Gardens Real Estate - The Masiello Group. MLS PIN
- $629,0003 bd2 ba2k sqft1 Alfred Park, Haverhill, MA 01835For SaleMLS ID #73562922, Will Olsen, Coldwell Banker Realty - Haverhill. MLS PIN
- $649,9003 bd3 ba2k sqft86 Pond St, Methuen, MA 01844For SaleMLS ID #73562459, Jennifer Hamilton Bower, Keller Williams Realty. MLS PIN
