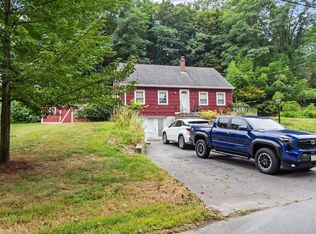
This turnkey ranch-style home sits in a sought-after Bradford neighborhood on a spacious, flat corner lot. Inside, you’ll find a bright, sunny open-concept layout with hardwood floors throughout the bedrooms and dining area. The home offers three bedrooms, 2 full bathrooms, central air, and a versatile finished lower level that provides additional living space, ideal for a guest space or family room. A dedicated living room and a large dining room with coffered ceilings flow into the eat-in kitchen, which features stainless-steel appliances and natural light. A four-season sunroom with French doors adds living space and opens directly to the composite deck, perfect for relaxing or entertaining while overlooking the large backyard. With numerous improvements made within the last five years, a functional single-level layout, and generous indoor and outdoor living space, this well-maintained home offers tremendous versatility. The lower level also includes unfinished bonus storage space and a new 8' x 10' outdoor shed, included. Located less than a mile from Hunking School and close to shopping, commuter routes, commuter rail, and local amenities. Whether you’re purchasing your first home, looking to downsize, or simply searching for a turnkey property in one of Bradford’s desirable neighborhoods, this home checks all the boxes. See it yourself; *Open house: SAT 8/15 from 12-2 PM
Pending
$629,000
1 Alfred Park, Haverhill, MA 01835
3beds
2,086sqft
Single Family Residence
Built in 1965
10,424 Square Feet Lot
$637,200 Zestimate®
$302/sqft
$-- HOA
What's special
Central airBright sunny open-concept layoutThree bedroomsOverlooking the large backyardSpacious flat corner lot
- 23 days
- 66
- 2
Likely to sell faster than
Zillow last checked:
Listing updated:
Listed by:
Will Olsen 978-809-7860,
Coldwell Banker Realty - Haverhill 978-372-8577
Source: MLS PIN,MLS#: 73562922
Facts & features
Interior
Bedrooms & bathrooms
- Bedrooms: 3
- Bathrooms: 2
- Full bathrooms: 2
Primary bedroom
- Level: First
Bedroom 2
- Level: First
Bedroom 3
- Level: First
Dining room
- Features: Flooring - Hardwood, Lighting - Overhead
- Level: First
Kitchen
- Features: Exterior Access, Stainless Steel Appliances
- Level: First
Living room
- Features: Flooring - Vinyl
- Level: First
Heating
- Baseboard, Natural Gas
Cooling
- Central Air
Appliances
- Included: Gas Water Heater, Range, Dishwasher, Disposal, Microwave
- Laundry: In Basement
Features
- Ceiling Fan(s), Recessed Lighting, Lighting - Overhead, Sun Room
- Flooring: Tile, Laminate, Hardwood
- Basement: Partial,Unfinished
- Has fireplace: No
Interior area
- Total structure area: 2,086
- Total interior livable area: 2,086 sqft
- Finished area above ground: 2,086
Property
Parking
- Total spaces: 6
- Parking features: Off Street
- Uncovered spaces: 6
Features
- Patio & porch: Porch - Enclosed, Deck - Composite
- Exterior features: Porch - Enclosed, Deck - Composite
Lot
- Size: 10,424 Square Feet
- Features: Corner Lot
Details
- Parcel number: M:0736 B:00003 L:1,1938088
- Zoning: RES
Construction
Type & style
- Home type: SingleFamily
- Architectural style: Ranch
- Property subtype: Single Family Residence
Materials
- Frame
- Foundation: Concrete Perimeter
- Roof: Shingle
Condition
- Year built: 1965
Utilities & green energy
- Electric: Circuit Breakers, 200+ Amp Service
- Sewer: Public Sewer
- Water: Public
- Utilities for property: for Electric Range
Community & HOA
Community
- Features: Public Transportation, Shopping, Walk/Jog Trails, Golf, Laundromat, Highway Access, House of Worship, Private School, Public School, T-Station
HOA
- Has HOA: No
Location
- Region: Haverhill
Financial & listing details
- Price per square foot: $302/sqft
- Tax assessed value: $544,300
- Annual tax amount: $5,829
- Date on market: 9/2/2026
Estimated market value
$637,200
$605,000 - $669,000
$3,547/mo
Price history
| Date | Event | Price |
|---|---|---|
| 9/2/2026 | Pending sale | $629,000$302/sqft |
Source: MLS PIN #73562922 Report a problem | ||
| 8/20/2026 | Contingent | $629,000$302/sqft |
Source: MLS PIN #73562922 Report a problem | ||
| 8/12/2026 | Listed for sale | $629,000+57.3%$302/sqft |
Source: MLS PIN #73562922 Report a problem | ||
| 7/9/2021 | Sold | $400,000+33.4%$192/sqft |
Source: Public Record Report a problem | ||
| 10/1/2015 | Listing removed | $299,900$144/sqft |
Source: RE/MAX Main Street Associates #71879647 Report a problem | ||
| 8/11/2015 | Price change | $299,900-3.2%$144/sqft |
Source: RE/MAX Main Street Associates #71879647 Report a problem | ||
| 7/27/2015 | Listed for sale | $309,900+12.7%$149/sqft |
Source: RE/MAX Main St. Associates #71879647 Report a problem | ||
| 7/31/2008 | Sold | $275,000-16.6%$132/sqft |
Source: Public Record Report a problem | ||
| 7/29/2005 | Sold | $329,900$158/sqft |
Source: Public Record Report a problem | ||
Public tax history
| Year | Property taxes | Tax assessment |
|---|---|---|
| 2025 | $5,829 +6.9% | $544,300 +6.2% |
| 2024 | $5,454 +8.9% | $512,600 +14.1% |
| 2023 | $5,010 | $449,300 |
| 2022 | $5,010 +13.8% | $449,300 +37.1% |
| 2021 | $4,403 +3.5% | $327,600 +4.8% |
| 2020 | $4,253 +3.9% | $312,700 +6.5% |
| 2019 | $4,094 +5% | $293,500 +7.4% |
| 2018 | $3,899 -4.1% | $273,400 +0.8% |
| 2017 | $4,065 +4.5% | $271,200 +7.1% |
| 2016 | $3,891 +0.8% | $253,300 +0.7% |
| 2015 | $3,862 +4.1% | $251,600 +9.1% |
| 2014 | $3,710 +5% | $230,600 +2.1% |
| 2013 | $3,534 +0.8% | $225,800 -4.9% |
| 2012 | $3,506 +4.3% | $237,500 -1.5% |
| 2011 | $3,360 +1.9% | $241,200 -6.6% |
| 2010 | $3,296 +0.5% | $258,300 -9.8% |
| 2009 | $3,279 +2.8% | $286,400 -5.6% |
| 2008 | $3,191 +4.5% | $303,300 +2.5% |
| 2007 | $3,053 -2.1% | $295,800 |
| 2006 | $3,118 +3.1% | $295,800 +4.7% |
| 2005 | $3,025 +10.3% | $282,400 +33.6% |
| 2004 | $2,743 +0.7% | $211,300 +2.9% |
| 2003 | $2,724 +12.4% | $205,300 +41.8% |
| 2001 | $2,424 | $144,800 |
Find assessor info on the county website
Monthly payment
Est. payment
Payment breakdown
Explore the cost of this home by adjusting the details. Changes won't be saved.Climate risks
Neighborhood: 01835
Similar homes
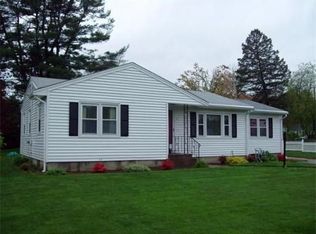
- $669,9003 bd3 ba1.9k sqft998 Boston Rd, Haverhill, MA 01835For Sale
 MLS ID #73573805, Vincent Forzese, Realty One Group Nest. MLS PIN
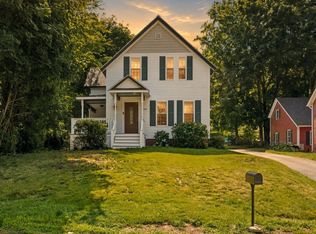
 - $639,9003 bd3 ba2.3k sqft21 Leroy Ave, Haverhill, MA 01835For Sale
 MLS ID #73565660, Tyler Hickey, Cameron Prestige - Amesbury. MLS PIN
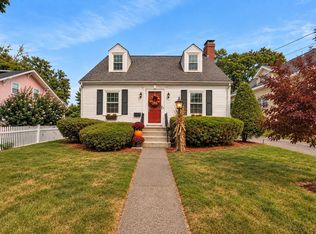
 - $599,9004 bd2 ba1.6k sqft6 Edmond St, Haverhill, MA 01835For Sale
 MLS ID #73559045, Robert Diburro, Coldwell Banker Realty - Haverhill. MLS PIN
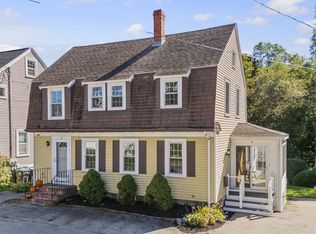
 - $575,0006 bd1 ba2k sqft225 Golden Hill Ave, Haverhill, MA 01830For Sale
 MLS ID #73569196, Zahidul Islam, Cameron Prestige, LLC. MLS PIN
