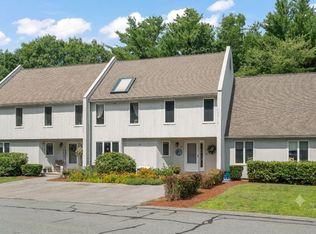
The ultimate single-family alternative, offering low-maintenance condo ease without sacrificing space, privacy, or style. Welcome to 2 MacKenzie Way, a turnkey modern home set in one of Haverhill’s peaceful settings. Spanning over 2,000 square feet of meticulously designed interior space, this pristine home seamlessly blends sophisticated craftsmanship with everyday functionality. As you step inside, you are immediately greeted by gleaming hardwood floors, crisp architectural details, and an expansive open-concept main level bathed in abundant natural light. The heart of the home centers around a chef-inspired kitchen outfitted with custom cabinetry, solid granite countertops, stainless steel appliances, and a peninsula ideal for morning coffee, quick meals, or casual hosting. The kitchen flows gracefully into an inviting dining area and an impressive wide-open living room, creating the ultimate layout for both lively entertaining and cozy quiet evenings. Step through the glass sliding door to your private outdoor deck overlooking tranquil surroundings, offering a perfect spot for entertaining guests or weekend relaxation. A stylishly appointed main-level half bathroom completes the first floor. Head upstairs to discover a peaceful sleeping sanctuary, headlined by an expansive primary bedroom suite featuring high ceilings, generous closet space, and a private en-suite bathroom. Two additional sunlit, generously sized bedrooms offer versatile space for family, guests, or a dedicated home office, and are served by a full guest bathroom. Ultimate everyday convenience is achieved with upper-level laundry hookups, eliminating the need to haul baskets up and down stairs. Beyond the main living areas, this property delivers extraordinary added value with a full, expansive basement providing unlimited storage solutions or the ideal blank canvas for future living space, a home gym, or a media room. Additional features include central air conditioning, an attached one-car garage with interior access, and a spacious paved driveway offering parking for up to four vehicles. Located just minutes from vibrant downtown Haverhill, local parks, scenic trails, shopping, dining, and major commuter routes, Interstate 495, this exceptional residence combines total convenience with low stress living.
For sale
$529,900
2 Mackenzie Way Unit 2, Haverhill, MA 01832
3beds
2,060sqft
Condominium, Townhouse
Built in 2018
-- sqft lot
$-- Zestimate®
$257/sqft
$-- HOA
What's special
Central air conditioningCrisp architectural detailsUpper-level laundry hookupsGleaming hardwood floorsPrivate en-suite bathroomGenerous closet spaceStainless steel appliances
- 12 hours
- 71
- 2
Zillow last checked:
Listing updated:
Listed by:
Olivares Molina TEAM 978-360-3441,
Realty One Group Nest 978-255-4394
Source: MLS PIN,MLS#: 73588881
Facts & features
Interior
Bedrooms & bathrooms
- Bedrooms: 3
- Bathrooms: 3
- Full bathrooms: 2
- 1/2 bathrooms: 1
- Main level bathrooms: 1
Primary bedroom
- Features: Closet, Flooring - Wall to Wall Carpet
- Level: Second
Bedroom 2
- Features: Closet, Flooring - Wall to Wall Carpet
- Level: Second
Bedroom 3
- Features: Closet, Flooring - Wall to Wall Carpet
- Level: Second
Primary bathroom
- Features: Yes
Bathroom 1
- Features: Bathroom - Half
- Level: Main,First
Bathroom 2
- Features: Bathroom - Full, Bathroom - With Tub, Closet, Flooring - Stone/Ceramic Tile, Countertops - Stone/Granite/Solid
- Level: Second
Bathroom 3
- Features: Bathroom - Full, Closet, Flooring - Stone/Ceramic Tile, Countertops - Stone/Granite/Solid
- Level: Second
Dining room
- Features: Flooring - Hardwood, Exterior Access, Crown Molding
- Level: Main,First
Kitchen
- Features: Flooring - Hardwood, Pantry, Countertops - Stone/Granite/Solid, Cabinets - Upgraded, Recessed Lighting, Peninsula
- Level: Main,First
Living room
- Features: Flooring - Hardwood, Exterior Access, Crown Molding
- Level: Main,First
Heating
- Forced Air, Natural Gas
Cooling
- Central Air
Appliances
- Included: Range, Dishwasher, Plumbed For Ice Maker
- Laundry: Second Floor, In Unit, Electric Dryer Hookup, Washer Hookup
Features
- Flooring: Wood, Tile, Carpet
- Doors: Insulated Doors
- Windows: Insulated Windows
- Has basement: Yes
- Has fireplace: No
- Common walls with other units/homes: End Unit
Interior area
- Total structure area: 2,060
- Total interior livable area: 2,060 sqft
- Finished area above ground: 2,060
- Finished area below ground: 0
Property
Parking
- Total spaces: 5
- Parking features: Attached, Garage Door Opener, Off Street, Paved
- Attached garage spaces: 1
- Uncovered spaces: 4
Features
- Patio & porch: Porch, Deck
- Exterior features: Porch, Deck, Rain Gutters, Other
Details
- Parcel number: 5033696
- Zoning: RU
Construction
Type & style
- Home type: Townhouse
- Property subtype: Condominium, Townhouse
Materials
- Frame
- Roof: Shingle
Condition
- Year built: 2018
Utilities & green energy
- Electric: Circuit Breakers, Other (See Remarks)
- Sewer: Public Sewer
- Water: Public
- Utilities for property: for Gas Range, for Electric Dryer, Washer Hookup, Icemaker Connection
Green energy
- Energy generation: Solar
Community & HOA
Community
- Features: Public Transportation, Shopping, Park, Medical Facility, Public School, Other
Location
- Region: Haverhill
Financial & listing details
- Price per square foot: $257/sqft
- Tax assessed value: $526,900
- Annual tax amount: $5,643
- Date on market: 10/9/2026
- Exclusions: Washer/Dryer/Chest Freezer
Estimated market value
Not available
Estimated sales range
Not available
Not available
Price history
| Date | Event | Price |
|---|---|---|
| 10/9/2026 | Listed for sale | $529,900-8.6%$257/sqft |
Source: MLS PIN #73588881 Report a problem | ||
| 9/24/2026 | Listing removed | $580,000$282/sqft |
Source: MLS PIN #73570987 Report a problem | ||
| 9/2/2026 | Listed for sale | $580,000-4.9%$282/sqft |
Source: MLS PIN #73569997 Report a problem | ||
| 8/26/2026 | Listing removed | $610,000$296/sqft |
Source: MLS PIN #73544869 Report a problem | ||
| 8/3/2026 | Price change | $610,000-1.5%$296/sqft |
Source: MLS PIN #73544869 Report a problem | ||
| 7/6/2026 | Listed for sale | $619,000$300/sqft |
Source: MLS PIN #73544869 Report a problem | ||
Public tax history
Tax history is unavailable.
Monthly payment
Est. payment
Payment breakdown
Explore the cost of this home by adjusting the details. Changes won't be saved.Climate risks
Neighborhood: 01832
Similar homes
- $494,9003 bd2 ba1.2k sqft26 Ashworth Ter #26, Haverhill, MA 01832For Sale
 MLS ID #73568262, Santana Team, Keller Williams Realty Boston Northwest. MLS PIN
 - $579,9003 bd3 ba2.4k sqft15 Whitney St #15, Haverhill, MA 01832For Sale
 MLS ID #73570965, The Fisichelli Team, Coldwell Banker Realty - Haverhill. MLS PIN
 - $569,9003 bd3 ba2.7k sqftCarrington Estates, Haverhill, MA 01835For Sale
 MLS ID #73586402, Robin R. McKeon, McKeon / Corcoran Real Estate. MLS PIN
 - $499,9003 bd3 ba2.6k sqftThe Woodlands, Haverhill, MA 01830For Sale
 MLS ID #73553415, The Mitchell Team, Keller Williams Realty Evolution. MLS PIN
