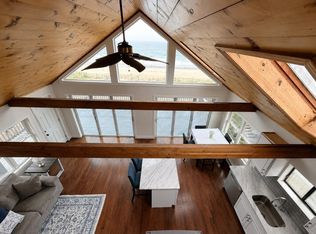
Stunner! Built in 2023 w/ an emphasis on quality construction & timeless design, this thoughtfully designed townhome offers the best of coastal living. The first level features 2 bedrooms, including a primary w/ a custom walk-in closet, plus a beautifully appointed full bath showcasing herringbone tile, a walk-in shower & convenient in-unit laundry. The open-concept main living level is anchored by a luxurious kitchen featuring quartz countertops, custom cabinetry, an oversized 8' island, stainless steel appliances & a striking custom library wall that defines the adjoining living space. Upstairs, a spacious family room w/ wet bar opens to a private rooftop deck where ocean views create the perfect backdrop for entertaining or relaxing. White oak floors, Andersen windows, designer lighting, Mitsubishi Hyper-Heat heating & cooling, tankless hot water & 2 deeded covered parking spaces + additional common parking spots completes this exceptional home just seconds to the beach!
For sale
$1,199,000
121 Central Ave #B, Salisbury, MA 01952
2beds
1,415sqft
Condominium, Townhouse
Built in 2023
-- sqft lot
$-- Zestimate®
$847/sqft
$150/mo HOA
What's special
Walk-in showerOpen-concept main living levelHerringbone tileSpacious family roomAdditional common parking spotsQuartz countertopsConvenient in-unit laundry
- 60 days
- 308
- 5
Zillow last checked:
Listing updated:
Listed by:
The Lush Group 978-880-8095,
Compass 978-248-8081
Source: MLS PIN,MLS#: 73544955
Facts & features
Interior
Bedrooms & bathrooms
- Bedrooms: 2
- Bathrooms: 2
- Full bathrooms: 1
- 1/2 bathrooms: 1
Primary bedroom
- Features: Walk-In Closet(s), Closet, Closet/Cabinets - Custom Built, Flooring - Hardwood, Window(s) - Bay/Bow/Box, Recessed Lighting, Remodeled
- Level: First
- Area: 120
- Dimensions: 12 x 10
Bedroom 2
- Features: Closet, Flooring - Hardwood, Window(s) - Bay/Bow/Box
- Level: First
- Area: 117
- Dimensions: 13 x 9
Primary bathroom
- Features: Yes
Bathroom 1
- Features: Bathroom - Full, Bathroom - Tiled With Shower Stall, Closet, Flooring - Stone/Ceramic Tile, Countertops - Stone/Granite/Solid, Countertops - Upgraded, Cabinets - Upgraded, Dryer Hookup - Electric, Recessed Lighting, Remodeled, Lighting - Pendant
- Level: First
- Area: 99
- Dimensions: 11 x 9
Bathroom 2
- Features: Bathroom - Half, Flooring - Stone/Ceramic Tile, Recessed Lighting, Remodeled
- Level: Second
- Area: 18
- Dimensions: 6 x 3
Family room
- Features: Closet/Cabinets - Custom Built, Flooring - Hardwood, Window(s) - Bay/Bow/Box, Balcony / Deck, Deck - Exterior, Exterior Access, Recessed Lighting, Remodeled, Slider
- Level: Third
- Area: 198
- Dimensions: 18 x 11
Kitchen
- Features: Flooring - Hardwood, Window(s) - Bay/Bow/Box, Dining Area, Pantry, Countertops - Stone/Granite/Solid, Countertops - Upgraded, Kitchen Island, Cabinets - Upgraded, Open Floorplan, Recessed Lighting, Remodeled, Stainless Steel Appliances, Lighting - Pendant, Lighting - Overhead
- Level: Second
- Area: 165
- Dimensions: 11 x 15
Living room
- Features: Closet/Cabinets - Custom Built, Flooring - Hardwood, Window(s) - Bay/Bow/Box, Open Floorplan, Recessed Lighting, Remodeled, Lighting - Sconce
- Level: Second
- Area: 270
- Dimensions: 18 x 15
Heating
- Heat Pump, Ductless
Cooling
- Heat Pump, Ductless
Appliances
- Included: Range, Dishwasher, Disposal, Refrigerator, Washer, Dryer, Wine Refrigerator
- Laundry: First Floor, In Unit, Electric Dryer Hookup, Washer Hookup
Features
- Wet Bar, Other
- Flooring: Tile, Hardwood
- Doors: Insulated Doors
- Windows: Insulated Windows
- Has basement: No
- Has fireplace: No
Interior area
- Total structure area: 1,415
- Total interior livable area: 1,415 sqft
- Finished area above ground: 1,415
Property
Parking
- Total spaces: 4
- Parking features: Off Street, Tandem, Assigned, Deeded, Common, Guest, Driveway, Paved, Unpaved
- Uncovered spaces: 4
Features
- Patio & porch: Deck - Composite
- Exterior features: Deck - Composite, Other
- Has view: Yes
- View description: Water, Marsh, Ocean, Public Water View
- Has water view: Yes
- Water view: Marsh,Ocean,Public,Water
- Waterfront features: Ocean, Walk to, 0 to 1/10 Mile To Beach, Beach Ownership(Public)
Details
- Parcel number: 2147658
- Zoning: BC
Construction
Type & style
- Home type: Townhouse
- Property subtype: Condominium, Townhouse
Materials
- Roof: Rubber
Condition
- Year built: 2023
Utilities & green energy
- Electric: 220 Volts, Circuit Breakers
- Sewer: Public Sewer
- Water: Public
- Utilities for property: for Electric Range, for Electric Oven, for Electric Dryer, Washer Hookup
Community & HOA
Community
- Features: Public Transportation, Shopping, Pool, Golf, Laundromat, Bike Path, Conservation Area, Highway Access, Marina, Public School, T-Station, Other
HOA
- Services included: Maintenance Structure, Snow Removal
- HOA fee: $150 monthly
Location
- Region: Salisbury
Financial & listing details
- Price per square foot: $847/sqft
- Tax assessed value: $631,500
- Annual tax amount: $6,270
- Date on market: 7/6/2026
Estimated market value
Not available
Estimated sales range
Not available
Not available
Price history
| Date | Event | Price |
|---|---|---|
| 7/6/2026 | Listed for sale | $1,199,000$847/sqft |
Source: MLS PIN #73544955 Report a problem | ||
Public tax history
Tax history is unavailable.
Monthly payment
Est. payment
Payment breakdown
Explore the cost of this home by adjusting the details. Changes won't be saved.Climate risks
Neighborhood: 01952
Nearby schools
Schools provided by the listing agent
- Elementary: Salisbury
- Middle: Triton Regional Middle
- High: Triton Regional High
Source: MLS PIN. This data may not be complete. We recommend contacting the local school district to confirm school assignments for this home.
Similar homes
- $1,200,0004 bd3 ba1.2k sqftSeascape Condominiums, Salisbury, MA 01952For Sale
 MLS ID #73556998, Suzann Gavin, Northeast Properties Real Estate LLC. MLS PIN
 - $699,9003 bd3 ba1.7k sqftSouth Beach Landing, Salisbury, MA 01952For Sale
 MLS ID #73546171, Kristy Coscia, Lyv Realty. MLS PIN
 - $859,9003 bd3 ba1.9k sqft10 Brissette Ave, Salisbury, MA 01952For Sale
 MLS ID #73563662, Dave DiGregorio, Coldwell Banker Realty - Waltham. MLS PIN
 - $619,0002 bd3 ba1.3k sqft2 Old County Rd #16, Salisbury, MA 01952For Sale
 MLS ID #73542895, Phyllis Larkin, Larkin & Larkin Real Estate. MLS PIN
