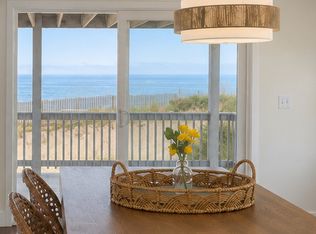
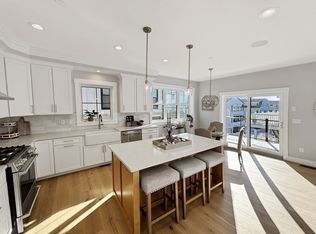
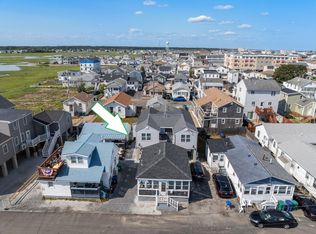
TWO DISTINCT LIVING SPACES IN ONE EXTRAORDINARY OCEANFRONT RESIDENCE! This rare offering combines a dramatic townhouse-style owner’s unit with unparalleled ocean views and an attached private studio featuring one bedroom, a galley kitchen, full bath and separate entrance—ideal for extended family, guests, a secondary primary suite or income-producing use. With direct oceanfront rentals at Salisbury Beach consistently in high demand, the studio offers exceptional seasonal or year-round income potential, while the owner’s unit may also be rented when not in use. Enjoy a spectacular beach home while generating income that could substantially offset the cost of ownership, making this both an exceptional second home and compelling investment.Set directly on Salisbury Beach with sweeping, unobstructed Atlantic views, the owner’s unit is centered around a spectacular folding wall of glass that opens the expansive living area to the oceanfront deck, creating seamless indoor-outdoor living. The open-concept main level showcases soaring wood cathedral ceilings, exposed beams, skylights, magnificent water views, two bedrooms and a three-quarter bath. Above, the lofted primary suite offers a private full bath and an unforgettable setting to enjoy sunrise and sunset from bed or a cozy ocean-view sitting nook.Additional highlights include a large enclosed common backyard, direct access to miles of sandy beach and the ability to walk to nearby Salisbury Beach attractions. The extensively renovated three-unit building is completely move-in ready, and the condo fee includes water, sewer, master insurance and flood insurance. A rare opportunity to combine spectacular oceanfront living with exceptional privacy, flexibility and income potential.
For sale
$1,200,000
498 No End Blvd #3, Salisbury, MA 01952
4beds
1,276sqft
Condominium, Townhouse
Built in 1982
-- sqft lot
$-- Zestimate®
$940/sqft
$630/mo HOA
What's special
Open-concept main levelExposed beamsMagnificent water viewsUnparalleled ocean viewsLarge enclosed common backyardSoaring wood cathedral ceilingsSeamless indoor-outdoor living
- 81 days
- 396
- 21
Likely to sell faster than
Zillow last checked:
Listing updated:
Listed by:
Suzann Gavin 978-423-1831,
Northeast Properties Real Estate LLC 978-423-1831
Source: MLS PIN,MLS#: 73556998
Facts & features
Interior
Bedrooms & bathrooms
- Bedrooms: 4
- Bathrooms: 3
- Full bathrooms: 3
Primary bedroom
- Features: Bathroom - Full, Flooring - Hardwood, Window(s) - Picture, Balcony - Interior, Remodeled
- Level: Fourth Floor
Bedroom 2
- Features: Flooring - Wood
- Level: Third
Bedroom 3
- Features: Flooring - Wood
- Level: Third
Primary bathroom
- Features: Yes
Bathroom 1
- Features: Bathroom - 3/4, Flooring - Stone/Ceramic Tile, Cabinets - Upgraded, Dryer Hookup - Gas, Remodeled, Washer Hookup
- Level: Third
Bathroom 2
- Features: Bathroom - Full, Flooring - Stone/Ceramic Tile, Cabinets - Upgraded, Remodeled
- Level: Fourth Floor
Bathroom 3
- Features: Bathroom - Full, Flooring - Vinyl, Cabinets - Upgraded, Remodeled, Wainscoting
- Level: Third
Kitchen
- Features: Skylight, Cathedral Ceiling(s), Flooring - Hardwood, Dining Area, Countertops - Stone/Granite/Solid, Kitchen Island, Exterior Access, Open Floorplan, Recessed Lighting, Slider, Stainless Steel Appliances
- Level: Third
Living room
- Features: Skylight, Cathedral Ceiling(s), Beamed Ceilings, Flooring - Wood, Balcony / Deck, Open Floorplan, Recessed Lighting, Slider
- Level: Third
Heating
- Electric Baseboard
Cooling
- None
Appliances
- Included: Range, Dishwasher, Refrigerator
- Laundry: Third Floor, In Unit
Features
- Bathroom - Full, Cabinets - Upgraded, In-Law Floorplan
- Flooring: Wood, Tile, Vinyl
- Has basement: No
- Has fireplace: No
- Common walls with other units/homes: No One Above
Interior area
- Total structure area: 1,276
- Total interior livable area: 1,276 sqft
- Finished area above ground: 1,276
Property
Parking
- Total spaces: 2
- Parking features: Off Street, Tandem, Assigned, Common
- Uncovered spaces: 2
Features
- Patio & porch: Deck - Exterior, Deck, Deck - Wood
- Exterior features: Deck, Deck - Wood
- Has view: Yes
- View description: Water, Ocean
- Has water view: Yes
- Water view: Ocean,Water
- Waterfront features: Waterfront, Ocean, Direct Access, Public, Ocean, Direct Access, Walk to, 0 to 1/10 Mile To Beach, Beach Ownership(Public)
Details
- Parcel number: 2148344
- Zoning: r3
Construction
Type & style
- Home type: Townhouse
- Architectural style: Other (See Remarks)
- Property subtype: Condominium, Townhouse
Materials
- Frame
- Roof: Shingle
Condition
- Updated/Remodeled
- Year built: 1982
Utilities & green energy
- Electric: Circuit Breakers
- Sewer: Public Sewer
- Water: Public
- Utilities for property: for Electric Range
Community & HOA
HOA
- Services included: Water, Sewer, Insurance
- HOA fee: $630 monthly
Location
- Region: Salisbury
Financial & listing details
- Price per square foot: $940/sqft
- Tax assessed value: $969,500
- Annual tax amount: $9,773
- Date on market: 8/4/2026
- Exclusions: Sofa, Coffee/End Tables And Kitchen Set Are Rented For Staging And Not Included With The Sale.
Estimated market value
Not available
Estimated sales range
Not available
Not available
Price history
| Date | Event | Price |
|---|---|---|
| 7/30/2026 | Listed for sale | $1,200,000$940/sqft |
Source: MLS PIN #73556998 Report a problem | ||
Public tax history
Tax history is unavailable.
Monthly payment
Est. payment
Payment breakdown
Explore the cost of this home by adjusting the details. Changes won't be saved.Climate risks
Neighborhood: 01952


Similar homes
- $1,195,0003 bd3 ba1.8k sqft29 Depot Road, Hampton Falls, NH 03844Active
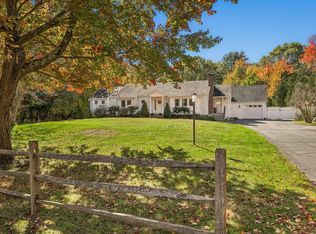 MLS ID #5109418, Martha Baroody. PrimeMLS
 - $688,8003 bd2 ba1.8k sqft7 Bayberry Ln, Salisbury, MA 01952For Sale
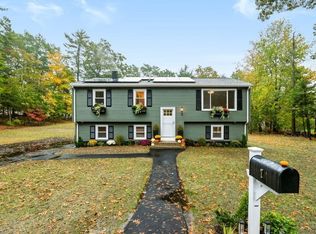 MLS ID #73590943, Janine Whittaker, Laffely Real Estate Associates. MLS PIN
 - $679,9003 bd1 ba1.2k sqft1 Lewis Ave, Salisbury, MA 01952For Sale
 MLS ID #73585766, Brittany Saab, Tom Saab Real Estate. MLS PIN
 - $1,200,0006 bd3 ba1.4k sqft16 Riverview Terrace, Hampton, NH 03842Active
 MLS ID #5101191, Jack Garber. PrimeMLS
