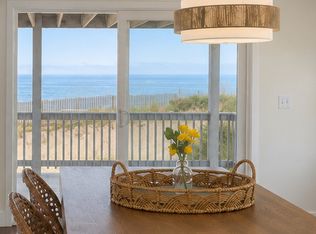
Incredible opportunity with this oceanfront property consisting of both a waterfront multi-family AND a separately deeded lot on beautiful Salisbury Beach. Create your own oceanside estate with tons of room for friends and family, or explore development possibilities. Unit 1 features a primary suite with incredible views, deck, private bath and convenient laundry. Open concept kitchen, living and dining along with additional full bath and two guest rooms. Unit 2 offers 3 bedrooms, a full bath, kitchen, laundry, and room for entertaining and dining, and most importantly, relaxing and taking in the view from ocean front deck. Unit 3 is the first level with direct access to garage. It features 2 bedrooms a full bath and a galley kitchen area. Step outside to your private oceanfront paradise and admire the sea, dunes and wildlife in this one of kind location!
Pending
$2,100,000
492 N End Blvd, Salisbury, MA 01952
8beds
3,470sqft
3 Family
Built in 1989
-- sqft lot
$-- Zestimate®
$605/sqft
$-- HOA
What's special
Oceanfront propertyPrivate oceanfront paradiseOpen concept kitchenGuest roomsLiving and diningOcean front deckIncredible views
- 100 days
- 19
- 0
Zillow last checked:
Listing updated:
Listed by:
Vincent Forzese 978-273-1063,
Realty One Group Nest 978-255-4394,
Erin Connolly 978-873-1942
Source: MLS PIN,MLS#: 73391867
Facts & features
Interior
Bedrooms & bathrooms
- Bedrooms: 8
- Bathrooms: 4
- Full bathrooms: 4
Heating
- Forced Air, Natural Gas
Appliances
- Included: Range, Dishwasher, Microwave, Refrigerator, Washer
Features
- Ceiling Fan(s), Bathroom With Tub & Shower, Open Floorplan, Bathroom with Shower Stall, Living Room, Dining Room, Kitchen
- Flooring: Tile, Vinyl, Hardwood, Stone/Ceramic Tile
- Doors: Insulated Doors
- Windows: Insulated Windows
- Has basement: No
- Has fireplace: No
Interior area
- Total structure area: 3,470
- Total interior livable area: 3,470 sqft
- Finished area above ground: 3,470
Property
Parking
- Total spaces: 13
- Parking features: Off Street
- Garage spaces: 1
- Uncovered spaces: 12
Features
- Patio & porch: Deck, Covered
- Exterior features: Outdoor Shower
- Has view: Yes
- View description: Water, Ocean
- Has water view: Yes
- Water view: Ocean,Water
- Waterfront features: Waterfront, Ocean, Ocean, 0 to 1/10 Mile To Beach, Beach Ownership(Public)
Lot
- Size: 0.25 Acres
- Features: Cleared, Other
Details
- Parcel number: 2148354
- Zoning: R3
Construction
Type & style
- Home type: MultiFamily
- Property subtype: 3 Family
Materials
- Frame
- Foundation: Concrete Perimeter
- Roof: Shingle
Condition
- Year built: 1989
Utilities & green energy
- Electric: Circuit Breakers, 200+ Amp Service
- Sewer: Public Sewer
- Water: Public
- Utilities for property: for Gas Range
Community & HOA
Community
- Features: Public Transportation, Walk/Jog Trails, Conservation Area, Public School
- Security: Security System
Location
- Region: Salisbury
Financial & listing details
- Price per square foot: $605/sqft
- Tax assessed value: $1,783,600
- Annual tax amount: $18,642
- Date on market: 7/14/2026
- Total actual rent: 0
- Road surface type: Paved
Estimated market value
Not available
Estimated sales range
Not available
Not available
Price history
| Date | Event | Price |
|---|---|---|
| 5/27/2026 | Pending sale | $2,100,000$605/sqft |
Source: MLS PIN #73391867 Report a problem | ||
| 8/20/2025 | Contingent | $2,100,000$605/sqft |
Source: MLS PIN #73391867 Report a problem | ||
| 6/17/2025 | Listed for sale | $2,100,000+1300%$605/sqft |
Source: MLS PIN #73391867 Report a problem | ||
| 5/30/1996 | Sold | $150,000$43/sqft |
Source: Public Record Report a problem | ||
Public tax history
| Year | Property taxes | Tax assessment |
|---|---|---|
| 2025 | $5,016 -3.5% | $497,600 |
| 2024 | $5,200 +38.2% | $497,600 +42.9% |
| 2023 | $3,762 | $348,300 |
| 2022 | $3,762 -4.1% | $348,300 |
| 2021 | $3,922 -1.8% | $348,300 |
| 2020 | $3,992 -1% | $348,300 +2.4% |
| 2019 | $4,034 +0.7% | $340,100 |
| 2018 | $4,006 -1.2% | $340,100 |
| 2017 | $4,054 +13.5% | $340,100 +11.1% |
| 2016 | $3,572 -0.7% | $306,100 |
| 2015 | $3,597 +2.2% | $306,100 +2.5% |
| 2014 | $3,520 +2.4% | $298,600 |
| 2013 | $3,437 +1.4% | $298,600 -3.3% |
| 2012 | $3,388 +6.3% | $308,800 +3% |
| 2011 | $3,187 +7.8% | $299,800 |
| 2010 | $2,956 +6.4% | $299,800 -1.1% |
| 2009 | $2,777 -10.9% | $303,200 -17.7% |
| 2008 | $3,117 +11.1% | $368,400 +7.4% |
| 2007 | $2,806 +3.7% | $343,000 +3.8% |
| 2006 | $2,705 +26.6% | $330,300 +50.6% |
| 2005 | $2,136 +7.8% | $219,300 +12.5% |
| 2004 | $1,982 +8.8% | $194,900 +14.2% |
| 2003 | $1,822 +5.6% | $170,600 +27.7% |
| 2002 | $1,726 +65.8% | $133,600 +64.3% |
| 1997 | $1,041 | $81,300 |
Find assessor info on the county website
Monthly payment
Est. payment
Payment breakdown
Explore the cost of this home by adjusting the details. Changes won't be saved.Climate risks
Neighborhood: 01952


Similar homes
- $2,499,9007 bd3 ba2k sqftThe Island Beach Condominium, Hampton, NH 03842Active
 MLS ID #5113372, Kenneth Leva. PrimeMLS
 - $1,499,90010 bd4 ba3.3k sqft7 Dover Ave, Hampton, NH 03842For Sale
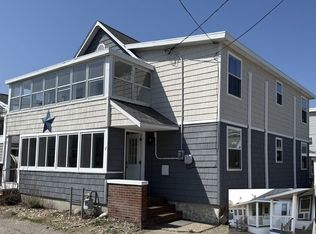 MLS ID #73586612, The Carroll Group, RE/MAX Partners. MLS PIN
 - $2,195,0005 bd5 ba4.7k sqft49 Sleepy Hollow Drive, Greenland, NH 03840Active
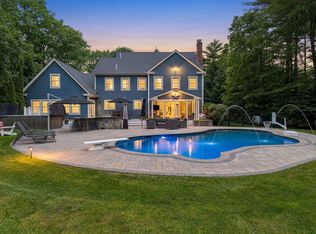 MLS ID #5094477, Marissa Drew. PrimeMLS
 - $1,149,0008 bd4 ba3.8k sqft368 Essex Ave, Gloucester, MA 01930For Sale
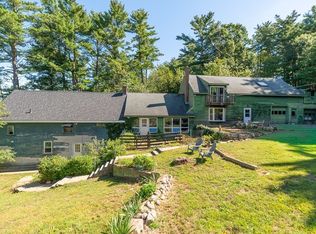 MLS ID #73583315, Lillian LoGrasso, J. Barrett & Company. MLS PIN
 - $1,200,0008 bd5 ba4.1k sqft8-10 Bayview Lane, Kittery, ME 03904Active
 MLS ID #1652693, Keller Williams Coastal and Lakes & Mountains Realty. Maine Listings
