Tucked away in a beautifully established Greenland neighborhood, this exceptional custom Colonial offers over 4,700 sq ft of above-grade living space, + a finished lower level designed for entertaining, recreation, & relaxation. The home features a gourmet kitchen with granite counters, large center island, wine cooler, professional-grade gas range, & commercial-style vent hood, opening to spaces ideal for both everyday living & entertaining. Hardwood floors, custom millwork, central air, Control4 smart home technology, security system, & heated 3-car garage further elevate the home's appeal. The 2nd level offers 4 spacious bedrooms, including a luxurious primary suite, plus a substantial bonus room over the garage offering flexibility for a media room, playroom, home office, or guest retreat. The finished 3rd floor adds 2 additional rooms, creating exceptional space for guests, hobbies, fitness, or remote work. The finished lower level is equally impressive, featuring a dedicated theater room with Dolby Atmos surround sound, enhanced sound insulation, & sauna. Outside, the property transforms into a private backyard resort with gunite pool, swim spa, outdoor kitchen with custom granite bar, expansive patio, landscape lighting, irrigation system, & brand-new composite decking. The covered porch features removable screens for seasonal enjoyment, while mature landscaping creates a truly special setting. Recent improvements include a new roof, all-new composite decks, new whole-house generator engine, freshly sealed driveway, hydroseeded front lawn, & professionally refreshed pool deck. Additional upgrades include a whole-house soft water treatment system, spray foam insulation/weatherization, & professional ductwork/air handler cleaning. Completing the offering are a whole-house standby generator, barn with loft, motorhome pad with electric service, & an ideal Seacoast location near Portsmouth, beaches, dining, shopping, commuter routes, & Breakfast Hill Golf Club.
Active
Listed by: The Gove Group Real Estate, LLC • Marissa Drew
Price cut: $100K (7/15)
$2,250,000
49 Sleepy Hollow Drive, Greenland, NH 03840
5beds
4,719sqft
Single Family Residence
Built in 2005
2.89 Acres Lot
$-- Zestimate®
$477/sqft
$-- HOA
What's special
Gunite poolLuxurious primary suiteProfessionally refreshed pool deckCommercial-style vent hoodHardwood floorsCentral airMature landscaping
- 66 days |
- 1,777 |
- 91 |
Zillow last checked:
Listing updated:
Listed by:
Marissa Drew,
The Gove Group Real Estate, LLC 603-778-6400,
Stuart Gerome,
The Gove Group Real Estate, LLC
Source: PrimeMLS,MLS#: 5094477
Facts & features
Interior
Bedrooms & bathrooms
- Bedrooms: 5
- Bathrooms: 5
- Full bathrooms: 3
- 1/2 bathrooms: 2
Heating
- Oil
Cooling
- Central Air
Appliances
- Included: Dishwasher, Dryer, Range Hood, Microwave, Gas Range, Refrigerator, Washer, Water Heater off Boiler, Wine Cooler
- Laundry: Laundry Hook-ups
Features
- Dining Area, Home Theater Wiring, Kitchen Island, Primary BR w/ BA, Natural Light, Sauna, Indoor Storage, Walk-In Closet(s), Programmable Thermostat
- Flooring: Carpet, Ceramic Tile, Hardwood
- Windows: Blinds
- Basement: Bulkhead,Finished,Full,Insulated,Interior Stairs,Storage Space,Interior Access,Exterior Entry,Basement Stairs,Walk-Up Access
- Attic: Walk-up
- Number of fireplaces: 1
- Fireplace features: Fireplace Screens/Equip, Wood Burning, 1 Fireplace
Interior area
- Total structure area: 5,296
- Total interior livable area: 4,719 sqft
- Finished area above ground: 4,719
- Finished area below ground: 0
Property
Parking
- Total spaces: 3
- Parking features: Paved, Auto Open, Heated Garage, Driveway, Garage, Attached
- Garage spaces: 3
- Has uncovered spaces: Yes
Accessibility
- Accessibility features: Access to Parking, Access to Restroom(s), Accessibility Features, Bathroom w/Step-in Shower, Bathroom w/Tub, Paved Parking
Features
- Levels: Two
- Stories: 2
- Patio & porch: Patio, Covered Porch
- Exterior features: Built in Gas Grill
- Has private pool: Yes
- Pool features: In Ground
- Has spa: Yes
- Spa features: Heated
- Frontage length: Road frontage: 183
Lot
- Size: 2.89 Acres
- Features: Landscaped, Wooded, Near Golf Course, Neighborhood, Near School(s)
Details
- Additional structures: Barn(s)
- Zoning description: RES
- Other equipment: Standby Generator
Construction
Type & style
- Home type: SingleFamily
- Architectural style: Colonial
- Property subtype: Single Family Residence
Materials
- Wood Frame, Vinyl Exterior
- Foundation: Concrete
- Roof: Architectural Shingle
Condition
- New construction: No
- Year built: 2005
Utilities & green energy
- Electric: Circuit Breakers
- Sewer: Private Sewer, Septic Tank
- Utilities for property: Underground Utilities
Community & HOA
Community
- Security: Security, Security System
Location
- Region: Greenland
Financial & listing details
- Price per square foot: $477/sqft
- Annual tax amount: $17,223
- Date on market: 6/12/2026
Estimated market value
Not available
Estimated sales range
Not available
Not available
Price history
| Date | Event | Price |
|---|---|---|
| 7/15/2026 | Price change | $2,250,000-4.3%$477/sqft |
Source:  PrimeMLS #5094477 Report a problem PrimeMLS #5094477 Report a problem | ||
| 6/12/2026 | Listed for sale | $2,350,000+183.2%$498/sqft |
Source: PrimeMLS #5094477 Report a problem | ||
| 12/19/2009 | Listing removed | $829,900$176/sqft |
Source: The Gove Group Real Estate, LLC #2800064 Report a problem | ||
| 9/20/2009 | Listed for sale | $829,900$176/sqft |
Source: The Gove Group Real Estate, LLC #2800064 Report a problem | ||
| 3/18/2009 | Listing removed | $829,900$176/sqft |
Source: Listhub #2757677 Report a problem | ||
| 1/22/2009 | Price change | $829,900+4%$176/sqft |
Source: Listhub #2757677 Report a problem | ||
| 1/16/2009 | Listed for sale | $797,900$169/sqft |
Source: Listhub #2757677 Report a problem | ||
Public tax history
Tax history is unavailable.
Monthly payment
Est. payment
Payment breakdown
Explore the cost of this home by adjusting the details. Changes won't be saved.Climate risks
Neighborhood: 03840
Nearby schools
GreatSchools rating
- 8/10Greenland Central SchoolGrades: K-8Distance: 1 mi
Schools provided by the listing agent
- Elementary: Greenland Central School
- Middle: Greenland Central School
- High: Portsmouth High School
- District: Greenland Sch District SAU #50
Source: PrimeMLS. This data may not be complete. We recommend contacting the local school district to confirm school assignments for this home.

- $1,874,6005 bd4 ba4.7k sqft49 Sleepy Holw, Greenland, NH 03840Off Market
- $579,3002 bd2 ba1.1k sqft49 Sleepy Holw, Newmarket, NH 03857Off Market
- $1,696,4004 bd5 ba6.1k sqft45 Sleepy Holw, Greenland, NH 03840Off Market

- $1,644,3004 bd4 ba5.7k sqft53 Sleepy Holw, Greenland, NH 03840Off Market
- $1,562,9003 bd3 ba3.4k sqft37 Sleepy Holw, Greenland, NH 03840Off Market
- $---- bd-- ba-- sqft56 Sleepy Holw, Greenland, NH 03840Off Market
- $1,085,6005 bd2 ba3.4k sqft56 Sleepy Hollow Dr, Greenland, NH 03840Off Market
- $1,138,9005 bd3 ba3.4k sqft56 Sleepy Holw, Greenland, NH 03840Off Market
A local agent can set up tours, give advice and negotiate with sellers.
A local lender can help you make sure your offer is ready when you are.
Similar homes
- $1,995,0004 bd5 ba5k sqft232 Gulf Road, Dover, NH 03820Active
 MLS ID #5104707, Ronald Cote. PrimeMLS
 - $1,595,0004 bd3 ba4.2k sqft6 Marston Road, Hampton Falls, NH 03844Active
 MLS ID #5104488, Samuel Auffant. PrimeMLS
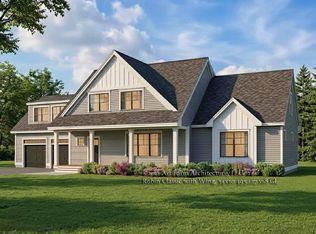
 - $1,775,0004 bd4 ba3.3k sqft27 Colby Lane, Greenland, NH 03840Active
 MLS ID #5085110, Susan Green. PrimeMLS

 - $2,295,0003 bd4 ba3k sqft12-3 Wentworth Drive #12-3, Greenland, NH 03840Active
 MLS ID #5080674, Erin Proulx. PrimeMLS
 - $1,999,9994 bd4 ba4.1k sqft79 Atlantic Avenue, North Hampton, NH 03862ActiveMLS ID #5097117, Anna Hayes. PrimeMLS
- $2,239,0004 bd4 ba4.2k sqft35 Signature Circle Lot 6, Exeter, NH 03833ActiveMLS ID #5104016, Carleigh T Baer. PrimeMLS
- $2,300,0003 bd4 ba3k sqft335 Central Road, Rye, NH 03870ActiveMLS ID #5090330, Anna Hayes. PrimeMLS
- $1,595,0004 bd5 ba6.3k sqft3 Oak Lane, Stratham, NH 03885ActiveMLS ID #5093601, Scott Forte. PrimeMLS
- $1,699,9004 bd3 ba2.8k sqft19 Colby Lane, Greenland, NH 03840ActiveMLS ID #5085109, Grant Parham. PrimeMLS
- $2,200,0007 bd7 ba6.8k sqft51 Depot Road, Hampton Falls, NH 03844ActiveMLS ID #5080834, Karen R Brown. PrimeMLS
- $1,250,0004 bd3 ba3.4k sqft4 Jane Appleton Way, Hampton, NH 03842ActiveMLS ID #5103468, Beth Parolisi. PrimeMLS
- $1,595,0005 bd5 ba2.9k sqft100 Mill Road, North Hampton, NH 03862ActiveMLS ID #5104346, Caren Logan. PrimeMLS
- $1,995,0003 bd3 ba2.5k sqft12-5 Wentworth Drive, Greenland, NH 03840ActiveMLS ID #5079793, Erin Proulx. PrimeMLS
- $1,599,9004 bd3 ba2.9k sqft21 Sanborn Road, Hampton Falls, NH 03844ActiveMLS ID #5104910, Hannah M Franciosa. PrimeMLS
- $1,590,0005 bd4 ba3.6k sqft333 Winnacunnet Road, Hampton, NH 03842ActiveMLS ID #5104170, Lexi Leddy. PrimeMLS
- $2,100,0003 bd3 ba2.4k sqft48 Watson's Landing, Portsmouth, NH 03801ActiveMLS ID #5101944, Maggie Barrett Campbell. PrimeMLS
- $2,450,0004 bd4 ba6.6k sqft17 Pepperell Way, York, ME 03909ActiveMLS ID #5097931, Anne Erwin Real Estate, Anne Erwin Sothebys International Rlty. PrimeMLS
- $1,325,0006 bd5 ba3.7k sqft11 Post Road, North Hampton, NH 03862ActiveMLS ID #5101854, Michael Fecteau. PrimeMLS
- $1,595,0004 bd3 ba3.9k sqft236 Sagamore Road, Rye, NH 03870ActiveMLS ID #5099666, Sharon Parker. PrimeMLS
- $1,450,0004 bd5 ba4.8k sqft251 Wadleigh Falls Road, Lee, NH 03861ActiveMLS ID #5103685, Danica Billado. PrimeMLS
