TO BE BUILT! Welcome to The Birchwood at Dearborn Woods, Greenland's newest luxury home community by award-winning local custom home builder River Birch Builders. This residence is a beautifully imagined modern craftsman-style home that promises a harmonious blend of timeless design & contemporary convenience. Thoughtfully crafted for effortless single-level living, The Birchwood offers 2,544 sf of beautifully appointed space, featuring 3 spacious bedrooms & 3 luxurious bathrooms. Nestled on a serene 1.97-ac wooded lot, the setting provides both natural beauty & exceptional privacy, while the home’s layout is designed to accommodate future expansion, boasting a full basement & a walk-up to an unfinished bonus room above the garage. The elegant interior & seamless flow create a space that is both stylish & livable. At this early stage, buyers will have the opportunity to personalize the interior of the home by selecting their preferred color palette and interior design style. Additional features include a direct entry 2-car garage (or upgrade to a 3-car garage) with direct access to the home along with ample space for the ultimate backyard escape. Don’t miss the opportunity to own a masterfully built home in one of Greenland’s newest communities. Some optional upgrades are shown. Photos are of similar home by builder.
Active
Listed by: KW Coastal and Lakes & Mountains Realty/Portsmouth • Erin Proulx
$1,995,000
12-5 Wentworth Drive, Greenland, NH 03840
3beds
2,544sqft
Ranch
Built in 2026
1.97 Acres Lot
$-- Zestimate®
$784/sqft
$-- HOA
What's special
Single-level living
- 152 days |
- 1,155 |
- 41 |
Zillow last checked:
Listing updated:
Listed by:
Erin Proulx,
KW Coastal and Lakes & Mountains Realty/Portsmouth Erin@ProulxRealEstate.com
Source: PrimeMLS,MLS#: 5079793
Facts & features
Interior
Bedrooms & bathrooms
- Bedrooms: 3
- Bathrooms: 3
- Full bathrooms: 2
- 1/2 bathrooms: 1
Heating
- Propane, Forced Air
Cooling
- Central Air
Appliances
- Included: Microwave, Mini Fridge, Wall Oven, Refrigerator, Gas Stove, Heat Pump Water Heater
- Laundry: 1st Floor Laundry
Features
- Dining Area, Kitchen Island, Kitchen/Dining, Primary BR w/ BA, Natural Light, Soaking Tub, Vaulted Ceiling(s), Walk-In Closet(s)
- Flooring: Hardwood, Tile
- Basement: Unfinished,Interior Access,Walk-Up Access
- Number of fireplaces: 1
- Fireplace features: Gas, 1 Fireplace
Interior area
- Total structure area: 5,588
- Total interior livable area: 2,544 sqft
- Finished area above ground: 2,544
- Finished area below ground: 0
Property
Parking
- Total spaces: 2
- Parking features: Paved, Direct Entry, Driveway, Garage, Off Street, On Site, Parking Spaces 1 - 10, Attached
- Garage spaces: 2
- Has uncovered spaces: Yes
Accessibility
- Accessibility features: 1st Floor Full Bathroom, 1st Floor Hrd Surfce Flr, One-Level Home, Paved Parking, 1st Floor Laundry
Features
- Levels: One
- Stories: 1
- Patio & porch: Covered Porch
- Exterior features: Deck
Lot
- Size: 1.97 Acres
- Features: Country Setting, Landscaped, Level, Near Golf Course
Details
- Zoning description: RES
Construction
Type & style
- Home type: SingleFamily
- Architectural style: Ranch,Craftsman
- Property subtype: Ranch
Materials
- Wood Frame
- Foundation: Concrete
- Roof: Architectural Shingle
Condition
- New construction: Yes
- Year built: 2026
Utilities & green energy
- Electric: 200+ Amp Service, Underground
- Sewer: Private Sewer
- Utilities for property: Cable
Community & HOA
Community
- Security: Smoke Detector(s)
- Subdivision: Dearborn Woods
HOA
- Additional fee info: Fee: $1520
Location
- Region: Greenland
Financial & listing details
- Price per square foot: $784/sqft
- Date on market: 3/18/2026
- Road surface type: Paved
Estimated market value
Not available
Estimated sales range
Not available
Not available
Price history
| Date | Event | Price |
|---|---|---|
| 3/18/2026 | Listed for sale | $1,995,000$784/sqft |
Source:  PrimeMLS #5079793 Report a problem PrimeMLS #5079793 Report a problem | ||
Public tax history
Tax history is unavailable.
Monthly payment
Est. payment
Payment breakdown
Explore the cost of this home by adjusting the details. Changes won't be saved.Climate risks
Neighborhood: 03840
Nearby schools
GreatSchools rating
- 8/10Greenland Central SchoolGrades: K-8Distance: 2.4 mi
Schools provided by the listing agent
- Elementary: Greenland Central School
- Middle: Greenland Central School
- High: Portsmouth High School
- District: Greenland Sch District SAU #50
Source: PrimeMLS. This data may not be complete. We recommend contacting the local school district to confirm school assignments for this home.
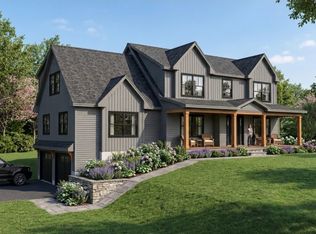
- $2,500,0003 bd4 ba3k sqft12-10 Wentworth Dr #12-10, Greenland, NH 03840New Construction

- $2,086,0004 bd3 ba3.5k sqft12-4 Wentworth Dr #12-4, Greenland, NH 03840New Construction
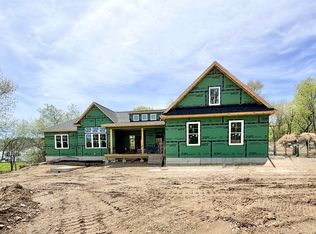
- $1,350,0003 bd3 ba2.1k sqft13-1 Deerborn Rd, Greenland, NH 03840New Construction

- $2,295,0003 bd4 ba3k sqft12-3 Wentworth Dr #12-3, Greenland, NH 03840New Construction
- $1,850,0004 bd3 ba3.5k sqft141 Dearborn Rd, Greenland, NH 03840Sold
- $900,6004 bd2 ba1.9k sqft10 Drake Dr, Greenland, NH 03840Off Market
- $1,352,5004 bd4 ba3.4k sqft14 Stratham Ln, Greenland, NH 03840Sold
- $666,0004 bd2 ba-- sqft155 Dearborn Rd, Greenland, NH 03840Off Market
A local agent can set up tours, give advice and negotiate with sellers.
A local lender can help you make sure your offer is ready when you are.
Similar homes
- $2,295,0003 bd4 ba3k sqft12-3 Wentworth Drive #12-3, Greenland, NH 03840ActiveMLS ID #5080674, Erin Proulx. PrimeMLS
- $1,699,9004 bd3 ba2.8k sqft19 Colby Lane, Greenland, NH 03840Active
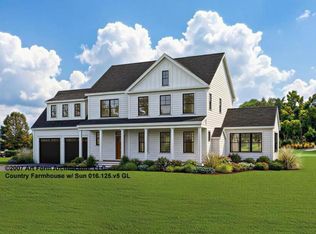 MLS ID #5085109, Grant Parham. PrimeMLS
 - $1,775,0004 bd4 ba3.3k sqft27 Colby Lane, Greenland, NH 03840Active
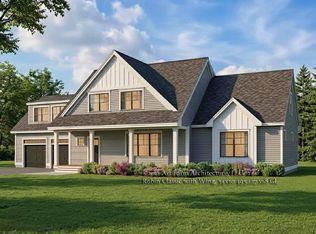 MLS ID #5085110, Susan Green. PrimeMLS
 - $1,599,9004 bd3 ba2.9k sqft21 Sanborn Road, Hampton Falls, NH 03844Active
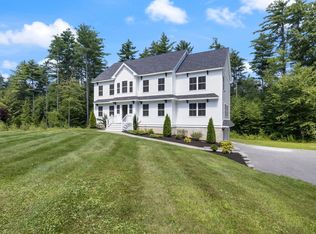 MLS ID #5104910, Hannah M Franciosa. PrimeMLS
 - $2,100,0003 bd3 ba2.4k sqft48 Watson's Landing, Portsmouth, NH 03801ActiveMLS ID #5101944, Maggie Barrett Campbell. PrimeMLS
- $1,100,0004 bd3 ba2.9k sqft231 Post Road, North Hampton, NH 03862ActiveMLS ID #5104100, Courtney Turner. PrimeMLS
- $1,995,0003 bd3 ba2.5k sqft553 Ocean Boulevard, Hampton, NH 03842ActiveMLS ID #5102544, Lauren Stone. PrimeMLS
- $1,800,0003 bd3 ba2.4k sqft389 Sagamore Road, Rye, NH 03870ActiveMLS ID #5075055, Keper Connell. PrimeMLS
- $1,950,0003 bd4 ba2.5k sqftBreakwater at Little Bay, Dover, NH 03820ActiveMLS ID #5094861, Jamieson Duston. PrimeMLS
- $1,825,0004 bd4 ba3.1k sqft22 Brave Boat Harbor Road, York, ME 03909Active
 MLS ID #1667356, Abigail Douris Real EstateLLC. Maine Listings
 - $1,790,0003 bd3 ba2.6k sqft4 Fern Ave, Amesbury, MA 01913For SaleMLS ID #73538760, Sally Laffely, Laffely Real Estate Associates. MLS PIN
- $1,250,0004 bd3 ba3.4k sqft4 Jane Appleton Way, Hampton, NH 03842ActiveMLS ID #5103468, Beth Parolisi. PrimeMLS
- $2,300,0003 bd4 ba3k sqft335 Central Road, Rye, NH 03870ActiveMLS ID #5090330, Anna Hayes. PrimeMLS
- $1,695,0004 bd3 ba2.7k sqftLot 5 Bergamot Fields #5, Portsmouth, NH 03801ActiveMLS ID #5102741, Marissa Drew. PrimeMLS
- $1,500,0003 bd2 ba2.4k sqft2 Corson Lane LOT 2 and Lot3, Durham, NH 03824ActiveMLS ID #5099265, Joan E Friel. PrimeMLS
- $1,750,0003 bd3 ba2.6k sqft288 N. River Road, Epping, NH 03042ActiveMLS ID #5055389, Lori Warriner. PrimeMLS
- $1,999,0005 bd3 ba3.7k sqft5 Knights Ln, Newburyport, MA 01950For SaleMLS ID #73561337, Sandra Berkenbush, Lamacchia Realty, Inc.. MLS PIN
- $2,100,0004 bd4 ba3.7k sqft423 Middle St, West Newbury, MA 01985For SaleMLS ID #73562608, Mary Parisella, RE/MAX Bentley's. MLS PIN
- $1,485,0003 bd3 ba2.1k sqft475 Sagamore Road, Rye, NH 03870ActiveMLS ID #5103746, Keper Connell. PrimeMLS
- $2,150,0004 bd3 ba2.5k sqft118 Richards Avenue, Portsmouth, NH 03801ActiveMLS ID #5092845, Emileigh B Barrett Grattan. PrimeMLS
