To be built! Introducing The Langdon at Dearborn Woods, Greenland's newest luxury home community by award-winning local custom home builder River Birch Builders. This residence is a stunning 3,536 SF new construction home set on a 2.07-acre lot in the picturesque town of Greenland, NH. This home showcases exceptional quality, timeless styling, & meticulous attention to detail. The thoughtful layout includes 4 spacious bedrooms, 2.5 baths, formal dining room, & dedicated 1st floor office, offering flexibility for today’s lifestyle. At the heart of the home is the show-stopping chef’s kitchen, an entertainer’s dream featuring a large center island, abundant cabinetry, quartz countertops, gas range w/ vent hood, wall oven, walk-in pantry, & separate wet bar & beverage center—perfect for hosting gatherings. The living room features beautiful custom beams & gas fireplace, creating an inviting space for the holidays & everyday living. The serene primary suite creates a private retreat with a spa-inspired bath boasting custom tile shower, soaking tub, & dual vanity. 3 additional guest bedrooms share a beautifully appointed full bath. 2nd floor laundry adds more convenience. Enjoy the peaceful natural setting from the generously sized back deck, accessible directly from the main level & ideal for outdoor dining. The walkout basement provides excellent potential for future expansion. Additional highlights include a 2-car garage w/ direct entry, large basement for storage, irrigation, & high-end finishes. Photos of similar home by builder. ***GPS use 125 Dearborn Rd.***
Active under contract
Listed by: KW Coastal and Lakes & Mountains Realty/Portsmouth • Erin Proulx
$2,086,000
12-4 Wentworth Drive #12-4, Greenland, NH 03840
4beds
3,536sqft
Single Family Residence
Built in 2026
2.07 Acres Lot
$-- Zestimate®
$590/sqft
$-- HOA
What's special
- 164 days
- 38
- 1
Zillow last checked:
Listing updated:
Listed by:
Erin Proulx,
KW Coastal and Lakes & Mountains Realty/Portsmouth Erin@ProulxRealEstate.com
Source: PrimeMLS,MLS#: 5079655
Facts & features
Interior
Bedrooms & bathrooms
- Bedrooms: 4
- Bathrooms: 3
- Full bathrooms: 2
- 1/2 bathrooms: 1
Heating
- Propane, Forced Air
Cooling
- Central Air
Appliances
- Included: Dishwasher, Range Hood, Microwave, Mini Fridge, Wall Oven, Gas Range, Refrigerator
- Laundry: 2nd Floor Laundry
Features
- Dining Area, Kitchen Island, Primary BR w/ BA, Soaking Tub, Vaulted Ceiling(s), Walk-In Closet(s), Walk-in Pantry, Wet Bar
- Flooring: Hardwood, Tile
- Basement: Interior Stairs,Unfinished,Walkout,Interior Access,Walk-Out Access
- Number of fireplaces: 1
- Fireplace features: Gas, 1 Fireplace
Interior area
- Total structure area: 4,816
- Total interior livable area: 3,536 sqft
- Finished area above ground: 3,536
- Finished area below ground: 0
Property
Parking
- Total spaces: 2
- Parking features: Paved, Direct Entry, Driveway, Garage, Off Street, On Site, Parking Spaces 1 - 10
- Garage spaces: 2
- Has uncovered spaces: Yes
Features
- Levels: Two
- Stories: 2
- Exterior features: Deck
Lot
- Size: 2.07 Acres
- Features: Country Setting, Landscaped, Level
Details
- Zoning description: RES
Construction
Type & style
- Home type: SingleFamily
- Architectural style: Cape,Contemporary
- Property subtype: Single Family Residence
Materials
- Wood Frame, Vinyl Siding
- Foundation: Concrete
- Roof: Architectural Shingle
Condition
- New construction: Yes
- Year built: 2026
Utilities & green energy
- Electric: 200+ Amp Service, Underground
- Sewer: Private Sewer, Septic Tank
- Utilities for property: Cable
Community & HOA
Community
- Subdivision: Dearborn Woods
Location
- Region: Greenland
Financial & listing details
- Price per square foot: $590/sqft
- Date on market: 3/17/2026
- Road surface type: Paved
Estimated market value
Not available
Estimated sales range
Not available
Not available
Price history
| Date | Event | Price |
|---|---|---|
| 3/17/2026 | Listed for sale | $2,086,000$590/sqft |
Source:  PrimeMLS #5079655 Report a problem PrimeMLS #5079655 Report a problem | ||
Public tax history
Tax history is unavailable.
Monthly payment
Est. payment
Payment breakdown
Explore the cost of this home by adjusting the details. Changes won't be saved.Climate risks
Neighborhood: 03840
Nearby schools
Schools provided by the listing agent
- Elementary: Greenland Central School
- Middle: Greenland Central School
- High: Portsmouth High School
- District: Greenland Sch District SAU #50
Source: PrimeMLS. This data may not be complete. We recommend contacting the local school district to confirm school assignments for this home.
- $2,500,0003 bd4 ba3k sqft12-10 Wentworth Dr #12-10, Greenland, NH 03840New Construction

- $2,295,0003 bd4 ba3k sqft12-3 Wentworth Dr #12-3, Greenland, NH 03840New Construction

- $1,995,0003 bd3 ba2.5k sqft12-5 Wentworth Dr, Greenland, NH 03840New Construction
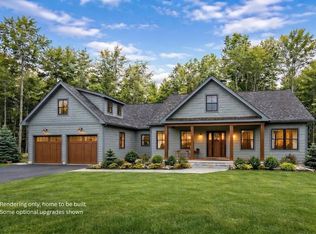
- $1,350,0003 bd3 ba2.1k sqft13-1 Deerborn Rd, Greenland, NH 03840New Construction
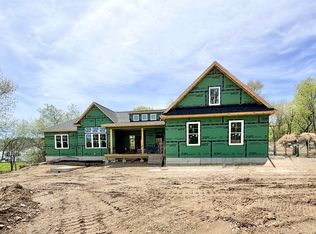
Similar homes
- $2,099,9004 bd4 ba3.6k sqft10 Stillwater Drive, Greenland, NH 03840Active
 MLS ID #5106007, Elizabeth Harpin Markey. PrimeMLS
 - $1,995,0003 bd3 ba2.5k sqft12-5 Wentworth Drive, Greenland, NH 03840ActiveMLS ID #5079793, Erin Proulx. PrimeMLS
- $2,295,0003 bd4 ba3k sqft12-3 Wentworth Drive #12-3, Greenland, NH 03840ActiveMLS ID #5080674, Erin Proulx. PrimeMLS
- $1,699,9004 bd3 ba2.8k sqft19 Colby Lane, Greenland, NH 03840Active
 MLS ID #5085109, Grant Parham. PrimeMLS
 - $1,825,0004 bd4 ba3.1k sqft22 Brave Boat Harbor Road, York, ME 03909Active
 MLS ID #1667356, Abigail Douris Real EstateLLC. Maine Listings
