SOME HOMES ARE BUILT TO IMPRESS...THIS ONE WAS THOUGHTFULLY IMAGINED long before the foundation was ever poured. Set on a partially wooded lot along one of West Newbury’s MOST PICTURESQUE ROADS, this REMARKABLE NEW RESIDENCE pairs SERENE PRIVACY + NATURAL BEAUTY with EXCEPTIONAL CONVENIENCE —just 3 miles to I-95. Created by a respected small Builder Team whose homes are recognized for THOUGHTFUL DESIGN, ENDURING QUALITY + EXCEPTIONAL LIVABILITY, every space reflects careful intention—not simply to look beautiful, but to make everyday living feel effortless. The result is a HOME THAT FEELS AS EXTRAORDINARY AS IT LOOKS. Soaring ceilings + expansive windows invite abundant natural light while keeping nature ever-present; a sophisticated, calming palette carries beautifully from room to room. At the heart of the open-concept living spaces, a beautifully appointed kitchen with premium appliances + oversized island invites gathering, while the spacious deck extends living outdoors. A luxurious Primary Suite offers a private retreat, complemented by a 1st-floor Guest Suite, generous mudroom, pantry + 2-car garage. Exceptional craftsmanship + beautifully executed details reveal themselves at every turn—A HOME WHOSE VALUE BECOMES EVEN MORE APPARENT THE LONGER YOU EXPERIENCE IT. All of this, tucked into a gorgeous setting minutes to the harbor, beaches + commuter routes. Please do not walk the property unless accompanied by the Listing Agent.
Sold for $1,975,000
$1,975,000
423 Middle St, West Newbury, MA 01985
4beds
3,754sqft
Single Family Residence
Built in 2026
1.8 Acres Lot
$1,976,200 Zestimate®
$526/sqft
$3,431 Estimated rent
Home value
$1,976,200
$1.84M - $2.13M
$3,431/mo
Zestimate® history
Owner options
List your home for rent
$3,431/mo
Rent Zestimate®
Find your next renter with Zillow Rental Manager. Plus, with online applications, you can quickly screen prospective tenants – for free.
$3,431/mo
Rent Zestimate®
Refinance and save
$13,104/mo
Est. payment
Refinancing to a lower rate could help reduce your monthly payments and save thousands over the life of the loan.
$13,104/mo
Est. payment
Explore your selling options
Work with a Zillow partner agent
Leverage their expertise and Zillow's premium Showcase listings to get your home seen by more buyers.
Get startedList with your own agent
Get your home in front of millions of buyers by listing it on Zillow.
Learn how to do itSell it yourself
Take full control of how buyers see your home on Zillow by listing For Sale by Owner (FSBO).
List your homeWhat's special
Sophisticated calming paletteGenerous mudroomOversized island invites gatheringPartially wooded lotSoaring ceilingsOpen-concept living spaces
Zillow last checked:
Listing updated:
Listed by:
Mary Parisella 978-998-1560,
RE/MAX Bentley's 978-572-1200,
Mary Parisella 978-998-1560
Bought with:
Norman R. Banville
J. Barrett & Company
Source: MLS PIN,MLS#: 73562608
Facts & features
Interior
Bedrooms & bathrooms
- Bedrooms: 4
- Bathrooms: 4
- Full bathrooms: 3
- 1/2 bathrooms: 1
Primary bedroom
- Level: Second
Bedroom 2
- Level: Second
Bedroom 3
- Level: Second
Bedroom 4
- Level: First
Primary bathroom
- Features: Yes
Bathroom 1
- Features: Bathroom - Half
- Level: First
Bathroom 2
- Features: Bathroom - Full
- Level: First
Bathroom 3
- Features: Bathroom - Full, Bathroom - Double Vanity/Sink, Bathroom - Tiled With Shower Stall, Bathroom - With Tub
- Level: Second
Dining room
- Level: First
Family room
- Level: First
Kitchen
- Level: First
Living room
- Level: First
Office
- Level: Basement
Heating
- Central, Radiant, Propane, Air Source Heat Pumps (ASHP)
Cooling
- Air Source Heat Pumps (ASHP)
Appliances
- Included: Water Heater, Range, Dishwasher, Microwave, Refrigerator, Range Hood
- Laundry: Second Floor, Washer Hookup
Features
- Bathroom - Full, Bathroom - Double Vanity/Sink, Bathroom, Entry Hall, Home Office, Game Room, Finish - Cement Plaster
- Flooring: Wood, Tile, Brick
- Doors: Insulated Doors
- Windows: Insulated Windows
- Basement: Full,Partially Finished,Bulkhead,Concrete
- Number of fireplaces: 1
Interior area
- Total structure area: 3,754
- Total interior livable area: 3,754 sqft
- Finished area above ground: 3,124
- Finished area below ground: 630
Property
Parking
- Total spaces: 8
- Parking features: Attached, Garage Door Opener, Insulated, Off Street
- Attached garage spaces: 2
- Uncovered spaces: 6
Features
- Patio & porch: Deck - Composite, Covered
- Exterior features: Deck - Composite, Covered Patio/Deck, Professional Landscaping, Stone Wall, Outdoor Gas Grill Hookup
Lot
- Size: 1.8 Acres
- Features: Wooded, Level
Details
- Parcel number: 2179063
- Zoning: RA
Construction
Type & style
- Home type: SingleFamily
- Architectural style: Colonial
- Property subtype: Single Family Residence
Materials
- Frame
- Foundation: Concrete Perimeter
- Roof: Shingle
Condition
- Year built: 2026
Utilities & green energy
- Electric: 220 Volts, Fuses, 200+ Amp Service, Generator Connection
- Sewer: Private Sewer
- Water: Private
- Utilities for property: for Gas Range, for Electric Oven, Washer Hookup, Generator Connection, Outdoor Gas Grill Hookup
Green energy
- Energy efficient items: Thermostat
Community & HOA
Community
- Features: Shopping, Park, Walk/Jog Trails, Medical Facility, Bike Path, Conservation Area, Highway Access, House of Worship, Marina, Public School
HOA
- Has HOA: No
Location
- Region: West Newbury
Financial & listing details
- Price per square foot: $526/sqft
- Tax assessed value: $492,300
- Annual tax amount: $5,317
- Date on market: 8/26/2026
- Road surface type: Paved
Price history
| Date | Event | Price |
|---|---|---|
| 9/25/2026 | Sold | $1,975,000-1.3%$526/sqft |
Source: MLS PIN #73562608 Report a problem | ||
| 9/15/2026 | Pending sale | $2,000,000$533/sqft |
Source: MLS PIN #73562608 Report a problem | ||
| 9/1/2026 | Contingent | $2,000,000$533/sqft |
Source: MLS PIN #73562608 Report a problem | ||
| 8/30/2026 | Price change | $2,000,000-4.8%$533/sqft |
Source: MLS PIN #73562608 Report a problem | ||
| 8/12/2026 | Listed for sale | $2,100,000+31.3%$559/sqft |
Source: MLS PIN #73562608 Report a problem | ||
| 12/27/2024 | Listing removed | $1,600,000$426/sqft |
Source: MLS PIN #73171776 Report a problem | ||
| 10/5/2023 | Listed for sale | $1,600,000+166.7%$426/sqft |
Source: MLS PIN #73166919 Report a problem | ||
| 8/2/2022 | Listing removed | $599,900$160/sqft |
Source: MLS PIN #72995928 Report a problem | ||
| 6/10/2022 | Listed for sale | $599,900$160/sqft |
Source: MLS PIN #72995928 Report a problem | ||
| 6/10/2022 | Listing removed | $599,900$160/sqft |
Source: MLS PIN #72978220 Report a problem | ||
| 5/29/2022 | Price change | $599,900-14.3%$160/sqft |
Source: MLS PIN #72978220 Report a problem | ||
| 5/9/2022 | Listed for sale | $700,000+180%$186/sqft |
Source: MLS PIN #72978220 Report a problem | ||
| 5/1/2018 | Sold | $250,000$67/sqft |
Source: Agent Provided Report a problem | ||
Public tax history
| Year | Property taxes | Tax assessment |
|---|---|---|
| 2025 | $5,317 +0.1% | $492,300 +0.3% |
| 2024 | $5,312 -9% | $490,900 -7.2% |
| 2023 | $5,835 | $529,000 |
| 2022 | $5,835 +1.2% | $529,000 +36.6% |
| 2021 | $5,763 +3.2% | $387,300 |
| 2020 | $5,585 -0.7% | $387,300 +0.4% |
| 2019 | $5,623 +7.5% | $385,900 +7.4% |
| 2018 | $5,233 +3.2% | $359,400 +3.1% |
| 2017 | $5,071 +2.7% | $348,500 +3.2% |
| 2016 | $4,939 +0.7% | $337,600 +8% |
| 2015 | $4,905 +5.4% | $312,600 +6.1% |
| 2014 | $4,655 +2.1% | $294,600 +1.7% |
| 2013 | $4,561 +2.7% | $289,600 -3.3% |
| 2012 | $4,442 -2% | $299,500 -9.6% |
| 2011 | $4,534 -1.3% | $331,400 -6.8% |
| 2010 | $4,592 +2.4% | $355,400 -4.2% |
| 2009 | $4,483 -0.8% | $371,100 -6.9% |
| 2008 | $4,520 +4.2% | $398,600 -0.9% |
| 2007 | $4,339 | $402,100 |
Find assessor info on the county website
Neighborhood: 01985
Nearby homes
- $264,000-- bd-- ba-- sqft423 Middle St, West newbury, MA 01985Off Market
- $1,055,0004 bd3 ba3.2k sqft419 Middle St, West Newbury, MA 01985Sold
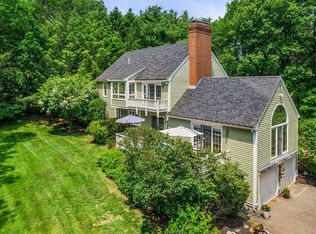
- $2,055,0004 bd4 ba4.4k sqft420 Middle St, West Newbury, MA 01985Sold
- $1,211,1003 bd3 ba2.9k sqft417 Middle St, West Newbury, MA 01985Off Market
- $684,600-- bd-- ba-- sqft430 Middle St, West newbury, MA 01985Off Market
- $1,161,7004 bd2 ba2.5k sqft415 Middle St, West Newbury, MA 01985Off Market
- $551,0002.87 acres412 Middle St, West Newbury, MA 01985Sold
- $397,500-- bd-- ba-- sqft414 Middle St, West Newbury, MA 01985Off Market
Nearby schools
GreatSchools rating
- 9/10Dr John C Page SchoolGrades: PK-6Distance: 1.3 mi
- 6/10Pentucket Regional Middle SchoolGrades: 7-8Distance: 4.1 mi
- 7/10Pentucket Regional Sr High SchoolGrades: 9-12Distance: 4.1 mi
Get a cash offer in 3 minutes
Find out how much your home could sell for in as little as 3 minutes with a no-obligation cash offer.
Estimated market value
$1,976,200
Get a cash offer in 3 minutes
Find out how much your home could sell for in as little as 3 minutes with a no-obligation cash offer.
Estimated market value
$1,976,200
- Massachusetts
- Essex County
- West Newbury
- 01985
- 423 Middle St
