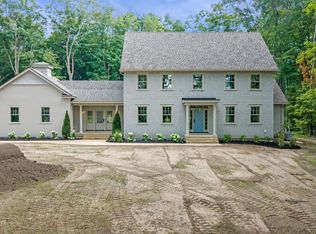
.Don't miss the opportunity to own this custom 11 acre estate! Only 5 miles to the center of the quaint coastal town of Newburyort! Beautiful county setting, a horse lovers dream! .A sun-filled custom kitchen with quartz counters, Viking appliances, much large custom pantry and mudroom You find 2. fireplaces one in family with wood stove insert and another in the living room complete with glass doors. The primary bedroom includes ensuite with Jetted tub, tiled shower. Three additional bedrooms, the main bath and laundry rm complete this level. There is additional living space with separate entrance over the second garage, perfect private office or with full bath and kitchenette. All this plus a small orchard of fruit trees Plus a gorgeous saltwater pool with exceptional pool house. .Country living at it's best and yet minutes to restaurants and shopping it all awaits you. Be home for the fall where beautiful nights by the fire are waiting for you. Home is hard wired for fast internet also wired for cameras.
Sold for $2,055,000
Street View
$2,055,000
420 Middle St, West Newbury, MA 01985
4beds
4,420sqft
Single Family Residence
Built in 2006
11.5 Acres Lot
$1,963,400 Zestimate®
$465/sqft
$6,269 Estimated rent
Home value
$1,963,400
$1.87M - $2.06M
$6,269/mo
Zestimate® history
Owner options
List your home for rent
$6,269/mo
Rent Zestimate®
Find your next renter with Zillow Rental Manager. Plus, with online applications, you can quickly screen prospective tenants – for free.
$6,269/mo
Rent Zestimate®
Refinance and save
$13,635/mo
Est. payment
Refinancing to a lower rate could help reduce your monthly payments and save thousands over the life of the loan.
$13,635/mo
Est. payment
Explore your selling options
Work with a Zillow partner agent
Leverage their expertise and Zillow's premium Showcase listings to get your home seen by more buyers.
Get startedList with your own agent
Get your home in front of millions of buyers by listing it on Zillow.
Learn how to do itSell it yourself
Take full control of how buyers see your home on Zillow by listing For Sale by Owner (FSBO).
List your homeWhat's special
Beautiful county settingThree additional bedroomsViking appliancesSun-filled custom kitchenQuartz counters
Zillow last checked:
Listing updated:
Listed by:
Joan And Barbs "Home Team" 978-502-7859,
LAER Realty Partners 978-251-8221
Bought with:
Holly Mazur
Realty One Group Nest
Source: MLS PIN,MLS#: 73527612
Facts & features
Interior
Bedrooms & bathrooms
- Bedrooms: 4
- Bathrooms: 4
- Full bathrooms: 3
- 1/2 bathrooms: 1
- Main level bathrooms: 1
Primary bedroom
- Features: Bathroom - Full, Closet - Linen, Closet, Flooring - Stone/Ceramic Tile
- Level: Second
- Area: 237.69
- Dimensions: 17.1 x 13.9
Bedroom 2
- Features: Closet, Flooring - Hardwood
- Level: Second
- Area: 229.14
- Dimensions: 17.1 x 13.4
Bedroom 3
- Features: Flooring - Hardwood
- Level: Second
- Area: 213.9
- Dimensions: 15.5 x 13.8
Bedroom 4
- Features: Closet, Flooring - Hardwood
- Level: Second
- Area: 165.2
- Dimensions: 11.8 x 14
Primary bathroom
- Features: Yes
Bathroom 1
- Features: Bathroom - Full, Flooring - Stone/Ceramic Tile, Countertops - Stone/Granite/Solid, Pedestal Sink
- Level: Second
- Area: 46.11
- Dimensions: 8.7 x 5.3
Bathroom 2
- Features: Bathroom - Full, Bathroom - Double Vanity/Sink, Bathroom - Tiled With Tub & Shower, Flooring - Stone/Ceramic Tile, Countertops - Stone/Granite/Solid, Countertops - Upgraded
- Level: Second
- Area: 76.95
- Dimensions: 9.5 x 8.1
Bathroom 3
- Features: Bathroom - Half, Flooring - Stone/Ceramic Tile, Pedestal Sink
- Level: Main,First
- Area: 29.86
- Dimensions: 7.11 x 4.2
Dining room
- Features: Flooring - Hardwood
- Level: Main,First
- Area: 207.7
- Dimensions: 15.5 x 13.4
Family room
- Features: Flooring - Hardwood
- Level: Main,First
- Area: 271.25
- Dimensions: 17.5 x 15.5
Kitchen
- Features: Flooring - Hardwood, Pantry, Countertops - Stone/Granite/Solid, Kitchen Island, Cabinets - Upgraded, Open Floorplan, Slider
- Level: Main,First
- Area: 230.85
- Dimensions: 17.1 x 13.5
Living room
- Features: Flooring - Hardwood, French Doors
- Level: Main,First
- Area: 235.47
- Dimensions: 16.7 x 14.1
Office
- Features: Bathroom - Full, Flooring - Laminate, Open Floor Plan, Closet - Double
- Level: Second
- Area: 555.81
- Dimensions: 19.1 x 29.1
Heating
- Baseboard, Oil
Cooling
- Central Air
Appliances
- Included: Range, Dishwasher, Microwave, Refrigerator, Washer, Dryer
- Laundry: Second Floor
Features
- Bathroom - Full, Open Floorplan, Closet - Double, Closet, Closet/Cabinets - Custom Built, Bathroom - Tiled With Tub & Shower, Home Office-Separate Entry, Foyer, Mud Room, Bathroom
- Flooring: Tile, Laminate, Hardwood, Flooring - Hardwood, Flooring - Stone/Ceramic Tile
- Basement: Full
- Number of fireplaces: 2
- Fireplace features: Family Room, Living Room
Interior area
- Total structure area: 4,420
- Total interior livable area: 4,420 sqft
- Finished area above ground: 4,420
- Finished area below ground: 0
Property
Parking
- Total spaces: 16
- Parking features: Attached, Garage Door Opener, Workshop in Garage, Oversized, Paved Drive, Off Street
- Attached garage spaces: 4
- Uncovered spaces: 12
Features
- Patio & porch: Porch, Screened, Patio
- Exterior features: Porch, Porch - Screened, Patio, Pool - Inground, Rain Gutters, Professional Landscaping, Decorative Lighting, Fenced Yard, Fruit Trees, Garden
- Has private pool: Yes
- Pool features: In Ground
- Fencing: Fenced/Enclosed,Fenced
Lot
- Size: 11.5 Acres
- Features: Wooded, Easements, Gentle Sloping, Level
Details
- Parcel number: 2179055
- Zoning: res
Construction
Type & style
- Home type: SingleFamily
- Architectural style: Colonial
- Property subtype: Single Family Residence
Materials
- Frame
- Foundation: Concrete Perimeter
- Roof: Shingle
Condition
- Year built: 2006
Utilities & green energy
- Sewer: Private Sewer
- Water: Private
Community & HOA
Community
- Features: Shopping, Walk/Jog Trails, Bike Path, Highway Access, House of Worship, Public School
HOA
- Has HOA: No
Location
- Region: West Newbury
Financial & listing details
- Price per square foot: $465/sqft
- Tax assessed value: $1,635,900
- Annual tax amount: $17,072
- Date on market: 7/8/2026
- Exclusions: Trampoline Is Negotiable. Wired For Security Cameras. Cameras Not Included.
Price history
| Date | Event | Price |
|---|---|---|
| 10/9/2026 | Sold | $2,055,000$465/sqft |
Source: MLS PIN #73527612 Report a problem | ||
| 9/2/2026 | Pending sale | $2,055,000$465/sqft |
Source: MLS PIN #73527612 Report a problem | ||
| 8/19/2026 | Contingent | $2,055,000$465/sqft |
Source: MLS PIN #73527612 Report a problem | ||
| 8/6/2026 | Price change | $2,055,000-4.6%$465/sqft |
Source: MLS PIN #73527612 Report a problem | ||
| 6/17/2026 | Price change | $2,155,000-6.3%$488/sqft |
Source: MLS PIN #73527612 Report a problem | ||
| 6/1/2026 | Listed for sale | $2,300,000+69.7%$520/sqft |
Source: MLS PIN #73527612 Report a problem | ||
| 9/17/2020 | Sold | $1,355,000+0.4%$307/sqft |
Source: Public Record Report a problem | ||
| 8/7/2020 | Pending sale | $1,350,000$305/sqft |
Source: Lux Realty North Shore #72700349 Report a problem | ||
| 7/29/2020 | Listed for sale | $1,350,000$305/sqft |
Source: Lux Realty North Shore #72700349 Report a problem | ||
Public tax history
| Year | Property taxes | Tax assessment |
|---|---|---|
| 2025 | $16,290 +5.3% | $1,508,300 +5.5% |
| 2024 | $15,473 -10.7% | $1,430,000 -8.9% |
| 2023 | $17,319 | $1,570,200 |
| 2022 | $17,319 +28.1% | $1,570,200 +72.8% |
| 2021 | $13,521 +4.3% | $908,700 +1.1% |
| 2020 | $12,964 -1.5% | $899,000 -0.5% |
| 2019 | $13,158 +5.4% | $903,100 +5.3% |
| 2018 | $12,482 +1.4% | $857,300 +1.3% |
| 2017 | $12,315 -0.7% | $846,400 -0.1% |
| 2016 | $12,396 -0.5% | $847,300 +6.7% |
| 2015 | $12,458 +1% | $794,000 +1.7% |
| 2014 | $12,337 +0.3% | $780,800 |
| 2013 | $12,298 +8.8% | $780,800 +2.5% |
| 2012 | $11,300 +5.6% | $762,000 -2.6% |
| 2011 | $10,705 +6.8% | $782,500 +0.8% |
| 2010 | $10,026 +5% | $776,000 -1.8% |
| 2009 | $9,547 +1.7% | $790,300 -4.5% |
| 2008 | $9,383 +7.4% | $827,400 +2.2% |
| 2007 | $8,737 +160.7% | $809,700 +145.4% |
| 2006 | $3,352 +0.9% | $329,900 +1% |
| 2005 | $3,322 | $326,600 |
Find assessor info on the county website
Neighborhood: 01985
Nearby homes
- $1,850,5005 bd5 ba5.7k sqft416 Middle St, West Newbury, MA 01985Off Market
- $684,600-- bd-- ba-- sqft430 Middle St, West newbury, MA 01985Off Market
- $1,975,0004 bd4 ba3.7k sqft423 Middle St, West Newbury, MA 01985Sold
- $264,000-- bd-- ba-- sqft423 Middle St, West newbury, MA 01985Off Market
- $397,500-- bd-- ba-- sqft414 Middle St, West Newbury, MA 01985Off Market
- $1,055,0004 bd3 ba3.2k sqft419 Middle St, West Newbury, MA 01985Sold
- $551,0002.87 acres412 Middle St, West Newbury, MA 01985Sold
- $909,0003 bd2 ba2k sqft418 Middle St, West Newbury, MA 01985Off Market
Nearby schools
GreatSchools rating
- 9/10Dr John C Page SchoolGrades: PK-6Distance: 1.2 mi
- 6/10Pentucket Regional Middle SchoolGrades: 7-8Distance: 4.1 mi
- 7/10Pentucket Regional Sr High SchoolGrades: 9-12Distance: 4.1 mi
Get a cash offer in 3 minutes
Find out how much your home could sell for in as little as 3 minutes with a no-obligation cash offer.
Estimated market value
$1,963,400
Get a cash offer in 3 minutes
Find out how much your home could sell for in as little as 3 minutes with a no-obligation cash offer.
Estimated market value
$1,963,400
- Massachusetts
- Essex County
- West Newbury
- 01985
- 420 Middle St
