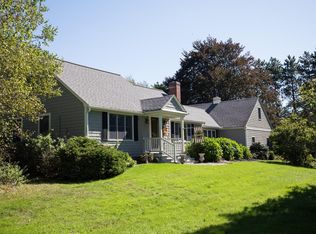
Welcome to this beautifully maintained Cape-style home, built in 2003 & ideally situated at the end of a quiet cul-de-sac. Set on a picturesque & private 1.67-acre lot w/exceptional curb appeal, this turnkey property is the perfect blend of comfort, style, & convenience. Step inside to discover a bright, open-concept floor plan filled w/natural light. The updated kitchen (2018) is the heart of the home, featuring granite countertops, tiled backsplash, stainless-steel appliances, & spacious walk-in pantry. The adjoining dining area is warmed by a cozy gas fireplace, while the vaulted-ceiling living room creates an inviting space for gathering & entertaining. The desirable 1st floor primary suite offers a peaceful retreat w/a gas fireplace & direct access to the rear deck. The primary bath is oversized & includes a generous walk-in closet, soaking tub & shower. One of the home's standout features is the stunning four-season sunroom, added in 2011. Surrounded by windows & enhanced by vaulted ceilings, this light-filled space opens to a wraparound deck overlooking the beautifully landscaped grounds. The first floor also includes a convenient half bath w/laundry hookups & direct access to the attached two-car garage. The 2nd level provides 3 additional bedrooms, a full bath, reading nook & a spacious family room w/gas fireplace. Perfect for movie nights, guests, or expanded living. The full basement offers abundant storage space along with a finished workout room. Outside, enjoy your own private oasis w/mature landscaping, a beautiful tree-lined backdrop, spacious side & rear yard, stone patio, & koi pond. Whether entertaining, relaxing, or enjoying nature, this exceptional property offers a setting that is both peaceful & inviting. Conveniently located!! Minutes from major highways & airports, beaches & shopping. Don't miss this incredible opportunity to own a truly move-in-ready home.
Active
Listed by: BHHS Verani Seacoast • Beth Parolisi
Price cut: $75K (9/1)
$1,175,000
4 Jane Appleton Way, Hampton, NH 03842
4beds
3,493sqft
Single Family Residence
Built in 2003
1.67 Acres Lot
$1,135,700 Zestimate®
$336/sqft
$-- HOA
What's special
- 47 days
- 1,750
- 83
Zillow last checked:
Listing updated:
Listed by:
Beth Parolisi,
BHHS Verani Seacoast Cell:603-944-0805
Source: PrimeMLS,MLS#: 5103468
Facts & features
Interior
Bedrooms & bathrooms
- Bedrooms: 4
- Bathrooms: 3
- Full bathrooms: 2
- 1/2 bathrooms: 1
Heating
- Propane, Electric, Forced Air, Heat Pump, Hot Air, Gas Fireplace
Cooling
- Central Air
Appliances
- Included: Dishwasher, Dryer, Range Hood, Microwave, Other, Wall Oven, Electric Range, Refrigerator, Washer, Induction Cooktop, Exhaust Fan
- Laundry: 1st Floor Laundry
Features
- Cathedral Ceiling(s), Ceiling Fan(s), Kitchen Island, Kitchen/Dining, Primary BR w/ BA, Natural Light, Soaking Tub, Vaulted Ceiling(s), Walk-In Closet(s), Walk-in Pantry
- Flooring: Carpet, Ceramic Tile, Hardwood, Manufactured, Other
- Windows: Skylight(s)
- Basement: Concrete,Concrete Floor,Finished,Full,Storage Space,Sump Pump,Interior Access,Interior Entry
- Has fireplace: Yes
- Fireplace features: Gas, 3+ Fireplaces
Interior area
- Total structure area: 4,837
- Total interior livable area: 3,493 sqft
- Finished area above ground: 3,130
- Finished area below ground: 363
Property
Parking
- Total spaces: 2
- Parking features: Paved, Driveway, Garage, Off Street, Parking Spaces 3 - 5, Attached
- Garage spaces: 2
- Has uncovered spaces: Yes
Accessibility
- Accessibility features: 1st Floor Bedroom, 1st Floor Full Bathroom, Paved Parking, 1st Floor Laundry
Features
- Levels: Two
- Stories: 2
- Patio & porch: Patio, Covered Porch
- Exterior features: Deck, Other
- Frontage length: Road frontage: 561
Lot
- Size: 1.67 Acres
- Features: Corner Lot, Landscaped, Level, Open Lot, Other, Subdivided, Near Golf Course, Near Shopping, Neighborhood, Near Public Transit, Near School(s)
Details
- Parcel number: HMPTM38B2
- Zoning description: Residential-RAA
Construction
Type & style
- Home type: SingleFamily
- Architectural style: Cape
- Property subtype: Single Family Residence
Materials
- Clapboard Exterior, Vinyl Siding
- Foundation: Other, Pier/Column, Poured Concrete
- Roof: Shingle,Asphalt Shingle
Condition
- New construction: No
- Year built: 2003
Utilities & green energy
- Electric: 200+ Amp Service, Circuit Breakers
- Sewer: Private Sewer, Septic Tank
- Utilities for property: Cable, Propane, Underground Utilities, Other
Community & HOA
Community
- Security: Smoke Detector(s)
Location
- Region: Hampton
Financial & listing details
- Price per square foot: $336/sqft
- Tax assessed value: $916,000
- Annual tax amount: $11,551
- Date on market: 8/5/2026
- Road surface type: Paved
Estimated market value
$1,135,700
$1.08M - $1.19M
$4,925/mo
Price history
| Date | Event | Price |
|---|---|---|
| 9/1/2026 | Price change | $1,175,000-6%$336/sqft |
Source:  PrimeMLS #5103468 Report a problem PrimeMLS #5103468 Report a problem | ||
| 8/7/2026 | Listed for sale | $1,250,000+177.8%$358/sqft |
Source: PrimeMLS #5103468 Report a problem | ||
| 3/19/2004 | Sold | $449,900$129/sqft |
Source: Public Record Report a problem | ||
Public tax history
| Year | Property taxes | Tax assessment |
|---|---|---|
| 2024 | $11,285 +1.2% | $916,000 +37.5% |
| 2023 | $11,156 +5.8% | $666,000 |
| 2022 | $10,549 -0.6% | $666,000 |
| 2020 | $10,609 -0.5% | $666,000 |
| 2019 | $10,663 +7.1% | $666,000 +13.9% |
| 2018 | $9,952 +4% | $584,700 |
| 2017 | $9,572 +1.8% | $584,700 |
| 2016 | $9,402 -1.1% | $584,700 +17.8% |
| 2015 | $9,511 +4.6% | $496,400 |
| 2014 | $9,089 +18.1% | $496,400 +5.3% |
| 2008 | $7,695 -12% | $471,200 +6.6% |
| 2007 | $8,747 | $442,000 |
Find assessor info on the county website
Monthly payment
Est. payment
Payment breakdown
Explore the cost of this home by adjusting the details. Changes won't be saved.Climate risks
Neighborhood: 03842
Nearby schools
Schools provided by the listing agent
- Elementary: Adeline C. Marston School
- Middle: Hampton Academy Junior HS
- High: Winnacunnet High School
- District: Hampton Sch District SAU #90
Source: PrimeMLS. This data may not be complete. We recommend contacting the local school district to confirm school assignments for this home.
Similar homes
- $1,125,0002 bd2 ba2.8k sqft9 Katie Lane, Hampton, NH 03842Active
 MLS ID #5099246, Andrew Welch. PrimeMLS
 - $1,100,0004 bd4 ba3k sqft7 Redman Street, Hampton, NH 03842Active
 MLS ID #5061544, Lauren Stone. PrimeMLS
 - $1,299,0006 bd5 ba3.7k sqft11 Post Road, North Hampton, NH 03862Active
 MLS ID #5101854, Michael Fecteau. PrimeMLS
 - $1,585,0004 bd3 ba4.2k sqft6 Marston Road, Hampton Falls, NH 03844Active
 MLS ID #5104488, Samuel Auffant. PrimeMLS
 - $959,0004 bd4 ba3.3k sqft194 Birch Hill Road, York, ME 03909Active
 MLS ID #1677853, Keller Williams Coastal and Lakes & Mountains Realty. Maine Listings
