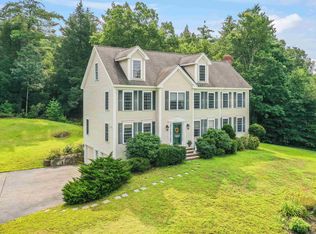
OPEN HOUSE 11:30am - 1pm Saturday Sept. 12th -Nestled on a beautifully landscaped 1.27-acre lot in a desirable neighborhood within the highly sought-after Oyster River School District, this spacious 4-bedroom, 2.5-bath home offers the perfect combination of comfort, functionality, and location. The thoughtfully designed floor plan features a well-appointed kitchen with a center island and stainless steel appliances, a formal dining room, first-floor office, and an impressive family room with a vaulted ceiling and stunning stone fireplace. Upstairs, the spacious primary suite boasts a vaulted ceiling, private bath with double sinks, and ample closet space. A bonus room over the two-car garage provides flexible space for a playroom, media room, or home gym. Step outside to the beautiful deck overlooking the above-ground pool, perfect for relaxing or entertaining all summer long. Additional features include central air conditioning, an unfinished third-floor walk-up attic with excellent expansion potential, a full basement offering abundant storage, and a two-car attached garage. Conveniently located with easy access to Route 125, this home offers a wonderful blend of space, comfort, and convenience.
Active
Listed by: Ruffner Real Estate, LLC • Florence Ruffner
$949,000
17 Thurston Drive, Lee, NH 03861
4beds
3,800sqft
Single Family Residence
Built in 2004
1.27 Acres Lot
$927,100 Zestimate®
$250/sqft
$-- HOA
What's special
Two-car attached garageVaulted ceilingFirst-floor officeFormal dining roomCentral air conditioningStainless steel appliancesAmple closet space
- 66 days
- 631
- 39
Zillow last checked:
Listing updated:
Listed by:
Florence Ruffner,
Ruffner Real Estate, LLC florenceruffner@gmail.com,
H Lewis Ruffner,
Ruffner Real Estate, LLC
Source: PrimeMLS,MLS#: 5098371
Facts & features
Interior
Bedrooms & bathrooms
- Bedrooms: 4
- Bathrooms: 3
- Full bathrooms: 2
- 1/2 bathrooms: 1
Heating
- Forced Air
Cooling
- Central Air
Appliances
- Included: Dishwasher, Microwave, Electric Range, Refrigerator
Features
- Basement: Concrete,Unfinished,Interior Entry
Interior area
- Total structure area: 5,272
- Total interior livable area: 3,800 sqft
- Finished area above ground: 3,800
- Finished area below ground: 0
Property
Parking
- Total spaces: 2
- Parking features: Paved
- Garage spaces: 2
Features
- Levels: 3
- Stories: 3
- Frontage length: Road frontage: 425
Lot
- Size: 1.27 Acres
- Features: Corner Lot, Sloped, Street Lights, Subdivided
Details
- Parcel number: LLEEM00025B000008L002900
- Zoning description: res
- Special conditions: Standard
Construction
Type & style
- Home type: SingleFamily
- Architectural style: Colonial
- Property subtype: Single Family Residence
Materials
- Vinyl Exterior
- Foundation: Poured Concrete
- Roof: Shingle
Condition
- New construction: No
- Year built: 2004
Utilities & green energy
- Electric: Circuit Breakers
- Sewer: Private Sewer
- Utilities for property: Cable Available
Community & HOA
Location
- Region: Lee
Financial & listing details
- Price per square foot: $250/sqft
- Tax assessed value: $521,400
- Annual tax amount: $14,400
- Date on market: 7/6/2026
Estimated market value
$927,100
$881,000 - $973,000
$4,206/mo
Price history
| Date | Event | Price |
|---|---|---|
| 7/6/2026 | Listed for sale | $949,000+109.5%$250/sqft |
Source:  PrimeMLS #5098371 Report a problem PrimeMLS #5098371 Report a problem | ||
| 2/2/2005 | Sold | $452,900$119/sqft |
Source: Public Record Report a problem | ||
Public tax history
| Year | Property taxes | Tax assessment |
|---|---|---|
| 2024 | $13,436 +9.3% | $521,400 +0.2% |
| 2023 | $12,297 +7.1% | $520,400 -1.6% |
| 2022 | $11,481 -13.9% | $528,600 +26.4% |
| 2021 | $13,327 | $418,300 |
| 2020 | $13,327 +1.2% | $418,300 |
| 2019 | $13,172 +3% | $418,300 |
| 2018 | $12,787 +2.1% | $418,300 |
| 2017 | $12,524 +2.4% | $418,300 |
| 2016 | $12,235 +5% | $418,300 +5% |
| 2015 | $11,656 -1.5% | $398,500 |
| 2014 | $11,835 -0.8% | $398,500 |
| 2012 | $11,931 -2.7% | $398,500 -17.4% |
| 2010 | $12,263 +0.6% | $482,400 |
| 2009 | $12,195 -1.1% | $482,400 |
| 2008 | $12,335 +3.6% | $482,400 |
| 2007 | $11,910 | $482,400 |
Find assessor info on the county website
Monthly payment
Est. payment
Payment breakdown
Explore the cost of this home by adjusting the details. Changes won't be saved.Climate risks
Neighborhood: 03861
Similar homes
- $1,049,0004 bd3 ba2.8k sqft24 Thurston Drive, Lee, NH 03861Active
 MLS ID #5101780, Kevin Kneeland. PrimeMLS
 - $989,9004 bd3 ba3.4k sqft17 Sherry Circle, Brentwood, NH 03833Active
 MLS ID #5106706, Ken Purtell. PrimeMLS
 - $579,0003 bd2 ba2k sqft37 Tamarack Road, Lee, NH 03861Active
 MLS ID #5106690, Ryan Whalen. PrimeMLS
 - $998,0004 bd3 ba2.7k sqft2 Chapman Way, Exeter, NH 03833Active
 MLS ID #5102616, Joe Leddy. PrimeMLS
 - $959,0004 bd4 ba3.3k sqft194 Birch Hill Road, York, ME 03909Active
 MLS ID #1677853, Keller Williams Coastal and Lakes & Mountains Realty. Maine Listings
