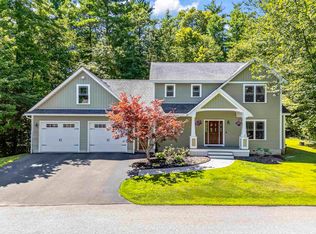
Welcome to Alden Woods, one of North Dover's most sought-after neighborhoods, where luxury, comfort, and timeless elegance come together in this exceptional 5-bedroom, 3-bathroom home. Designed for everyday living and effortless entertaining, this beautifully maintained home offers spacious, light-filled living areas and a thoughtfully designed floor plan that blends functionality with style. At the heart of the home is a stunning chef's kitchen featuring Corian & Quartz countertops, a center island, and an impressive island dining table with seating for ten with the formal dining room for your go to family get togethers and holidays, the extra room on the 1st floor can be used for office, and the family room is designed for making memories, complete with bar area & pool table, creating the ultimate space for game nights, celebrations, or simply relaxing while overlooking the beautifully landscaped backyard. Finished lower level adds more flexible living space, ideal for a media room, fitness area, office, or guest accommodations. Step outside to your own private backyard oasis, where every detail has been thoughtfully designed for outdoor living. Enjoy a luxury in-ground pool, charming gazebo, and fully equipped outdoor kitchen, all surrounded by beautifully manicured gardens. Multiple decks provide inviting spaces for dining, entertaining, and unwinding, while the fully fenced backyard offers peace of mind for children, grandchildren, and pets to play safely. Meticulously maintained and move-in ready, this home also features exceptional curb appeal, a two-car attached garage, and the pride of ownership that's evident throughout. Enjoy the perfect balance of privacy & convenience, just minutes from downtown Dover, shopping, dining, and major commuter routes. This is a rare opportunity to own a home that perfectly blends elegant indoor living with resort-style outdoor amenities in one of Dover's premier premier neighborhoods. Seller is a licensed real estate agent.
Active
Listed by: KW Coastal and Lakes & Mountains Realty • Melissa Lesniak
$1,150,000
48 Cottonwood Drive, Dover, NH 03820
5beds
3,326sqft
:
Get pre-qualified$8,078/mo
Single Family Residence
Built in 2000
1.41 Acres Lot
$1,111,400 Zestimate®
$346/sqft
$-- HOA
What's special
Two-car attached garageExceptional curb appealLuxury in-ground poolPrivate backyard oasisFormal dining roomFully equipped outdoor kitchenBeautifully manicured gardens
- 18 days |
- 1,967 |
- 102 |
Zillow last checked:
Listing updated:
Listed by:
Melissa Lesniak,
KW Coastal and Lakes & Mountains Realty 603-610-8500
Source: PrimeMLS,MLS#: 5101121
Facts & features
Interior
Bedrooms & bathrooms
- Bedrooms: 5
- Bathrooms: 3
- Full bathrooms: 2
- 1/2 bathrooms: 1
Heating
- Propane, Hot Air, Zoned
Cooling
- Central Air
Appliances
- Included: Dishwasher, Microwave, Refrigerator, Gas Stove
- Laundry: Laundry Hook-ups
Features
- Cathedral Ceiling(s), Dining Area, Kitchen Island, Kitchen/Dining, Primary BR w/ BA, Natural Light, Walk-In Closet(s)
- Flooring: Carpet, Laminate, Tile, Vinyl
- Basement: Bulkhead,Concrete,Concrete Floor,Partially Finished,Storage Space,Basement Stairs,Walk-Up Access
- Has fireplace: Yes
- Fireplace features: Gas
Interior area
- Total structure area: 3,326
- Total interior livable area: 3,326 sqft
- Finished area above ground: 3,326
- Finished area below ground: 0
Video & virtual tour
Property
Parking
- Total spaces: 4
- Parking features: Paved, Auto Open, Direct Entry, Driveway, Garage, Parking Spaces 4, Attached
- Garage spaces: 2
- Has uncovered spaces: Yes
Features
- Levels: Two
- Stories: 2
- Patio & porch: Patio
- Exterior features: Deck, Garden, Natural Shade, Shed
- Has private pool: Yes
- Pool features: In Ground
- Fencing: Full
- Frontage length: Road frontage: 100
Lot
- Size: 1.41 Acres
- Features: Country Setting, Landscaped, Wooded, Near Shopping, Neighborhood, Near Hospital
Details
- Additional structures: Gazebo, Outbuilding
- Parcel number: DOVRMB0004BL22000
- Zoning description: RES
Construction
Type & style
- Home type: SingleFamily
- Architectural style: Colonial
- Property subtype: Single Family Residence
Materials
- Wood Frame
- Foundation: Concrete
- Roof: Asphalt Shingle
Condition
- New construction: No
- Year built: 2000
Utilities & green energy
- Electric: 200+ Amp Service, Circuit Breakers
- Sewer: Public Sewer
- Utilities for property: Cable Available, Underground Utilities
Community & HOA
Community
- Security: Smoke Detector(s)
- Subdivision: Alden Woods
HOA
- Amenities included: Playground
Location
- Region: Dover
Financial & listing details
- Price per square foot: $346/sqft
- Tax assessed value: $830,700
- Annual tax amount: $16,348
- Date on market: 7/22/2026
- Road surface type: Paved
Estimated market value
$1,111,400
$1.06M - $1.17M
$5,056/mo
Price history
| Date | Event | Price |
|---|---|---|
| 7/24/2026 | Listed for sale | $1,150,000+273.9%$346/sqft |
Source:  PrimeMLS #5101121 Report a problem PrimeMLS #5101121 Report a problem | ||
| 10/2/2000 | Sold | $307,600$92/sqft |
Source: Public Record Report a problem | ||
Public tax history
| Year | Property taxes | Tax assessment |
|---|---|---|
| 2024 | $15,094 +4.5% | $830,700 +7.5% |
| 2023 | $14,449 +2.2% | $772,700 +8.4% |
| 2022 | $14,140 +4.3% | $712,700 +14.1% |
| 2021 | $13,552 +0.8% | $624,500 +15.4% |
| 2020 | $13,444 +0.2% | $541,000 +1.5% |
| 2019 | $13,421 +1.4% | $532,800 +0.3% |
| 2018 | $13,242 +1.5% | $531,400 +5.4% |
| 2017 | $13,046 +6.9% | $504,300 +8.7% |
| 2016 | $12,201 +0.7% | $464,100 +1.9% |
| 2015 | $12,116 +9% | $455,300 +2.9% |
| 2011 | $11,113 +5.8% | $442,400 |
| 2010 | $10,507 +9.4% | $442,400 -2.8% |
| 2008 | $9,601 | $455,000 |
Find assessor info on the county website
Monthly payment
Est. payment
Payment breakdown
Explore the cost of this home by adjusting the details. Changes won't be saved.Climate risks
Neighborhood: 03820
Nearby schools
GreatSchools rating
- 7/10Frances G. Hopkins Elementary School at Horne StreetGrades: K-4Distance: 2.4 mi
- 6/10Dover Middle SchoolGrades: 5-8Distance: 3.8 mi
- NADover Senior High SchoolGrades: 9-12Distance: 3.9 mi
Schools provided by the listing agent
- Elementary: Horne Street School
- Middle: Dover Middle School
- High: Dover High School
- District: Dover
Source: PrimeMLS. This data may not be complete. We recommend contacting the local school district to confirm school assignments for this home.
- $754,3004 bd2 ba2.3k sqft42 Cottonwood Dr, Dover, NH 03820Off Market
- $967,1004 bd2 ba3.3k sqft54 Cottonwood Dr, Dover, NH 03820Off Market
- $919,7004 bd3 ba3.3k sqft54 Cottonwood Drive Dover Nh 03820 2015 08 15 470, Seller, NH 03820Off Market
- $750,7003 bd2 ba2.2k sqft41 Cottonwood Dr, Dover, NH 03820Off Market
- $1,003,1004 bd3 ba3.6k sqft47 Cottonwood Dr, Dover, NH 03820Off Market
- $691,7004 bd2 ba2.2k sqft37 Cottonwood Dr, Dover, NH 03820Off Market
- $866,8004 bd3 ba2.8k sqft24 Cottonwood Dr, Dover, NH 03820Off Market
- $847,8004 bd4 ba3.1k sqft53 Cottonwood Dr, Dover, NH 03820Off Market
A local agent can set up tours, give advice and negotiate with sellers.
A local lender can help you make sure your offer is ready when you are.
Similar homes
- $1,090,0004 bd3 ba2.8k sqft144 Boxwood Lane, Dover, NH 03820Active
 MLS ID #5102428, Dan Hickman. PrimeMLS
 - $1,150,0004 bd4 ba2.8k sqft1 Ruthie's Run, Dover, NH 03820Active
 MLS ID #5103661, Ronald Talon. PrimeMLS
 - $1,199,0004 bd3 ba2.8k sqft189 Gulf Road, Dover, NH 03820Active
 MLS ID #5096403, Nicholas Couturier. PrimeMLS
 - $849,0003 bd3 ba2.2k sqft33 Cardinal Drive, Dover, NH 03820Active
 MLS ID #5103546, Nicole Raines. PrimeMLS
 - $995,0004 bd4 ba3k sqft8 Sandy Brook Drive, Durham, NH 03824ActiveMLS ID #5103395, Carol Camp. PrimeMLS
- $699,0003 bd3 ba2k sqft131 1/2 Littleworth Road, Dover, NH 03820ActiveMLS ID #5103484, Jon McCormack. PrimeMLS
- $675,0003 bd3 ba2.6k sqft86 Court Street, Dover, NH 03820ActiveMLS ID #5103739, Porchlight Home Group. PrimeMLS
- $1,197,0004 bd3 ba3.2k sqft2 Sinclair Drive, Exeter, NH 03833ActiveMLS ID #5102979, Bridget Hayward. PrimeMLS
- $949,0003 bd3 ba3.4k sqft8 Freshet Road, Madbury, NH 03823ActiveMLS ID #5096405, Jeremy White. PrimeMLS
- $999,0005 bd3 ba4.6k sqft131 Clement Road, Rollinsford, NH 03869ActiveMLS ID #5095628, Brianne Healey. PrimeMLS
- $995,0004 bd3 ba3.7k sqft12 Perrys Way, Berwick, ME 03901ActiveMLS ID #5094611, Joe Leddy, Duston Leddy Real Estate. PrimeMLS
- $995,0004 bd4 ba2.7k sqft6 Boulder Drive, Newmarket, NH 03857ActiveMLS ID #5103572, Nina Fee. PrimeMLS
- $1,250,0004 bd3 ba3.4k sqft4 Jane Appleton Way, Hampton, NH 03842ActiveMLS ID #5103468, Beth Parolisi. PrimeMLS
- $1,299,3203 bd3 ba3.2k sqft45 September Drive Lot #42, Barrington, NH 03825ActiveMLS ID #5101156, Jill Rossi. PrimeMLS
- $899,0003 bd3 ba2.2k sqft16 Regency Court, Rochester, NH 03867ActiveMLS ID #5103645, Kirstin M Fleming. PrimeMLS
- $1,100,0004 bd2 ba3.7k sqft494 Goodwin Road, Eliot, ME 03903Active
 MLS ID #1670584, Duston Leddy Real Estate. Maine Listings
 - $874,9004 bd3 ba3.2k sqft34 Coles Pond Road, Somersworth, NH 03878ActiveMLS ID #5088149, Carrie Alex. PrimeMLS
- $1,049,0004 bd3 ba2.8k sqft24 Thurston Drive, Lee, NH 03861ActiveMLS ID #5101780, Kevin Kneeland. PrimeMLS
- $1,450,0004 bd5 ba4.8k sqft251 Wadleigh Falls Road, Lee, NH 03861ActiveMLS ID #5103685, Danica Billado. PrimeMLS
- $1,200,0003 bd3 ba2.2k sqft116 Rocky Point Road, Milton, NH 03851ActiveMLS ID #5102976, Heidi Keenan. PrimeMLS
