Welcome to this beautifully maintained 4-bedroom, 3-bath home in one of Hampton’s most desirable neighborhoods, just over a mile from North Beach! A thoughtful floor plan offers spacious living areas, abundant natural light, and excellent flow for everyday living and entertaining. The generously sized kitchen features peninsula seating and an eat-in nook, with convenient access to the first-floor laundry and half bath. The kitchen opens to a comfortable family room with vaulted ceiling and gas fireplace, an inviting gathering space for family and friends. Step onto the back deck overlooking a beautifully landscaped, private yard, perfect for entertaining or relaxing. A bright dining room showcases classic wainscoting and crown molding, while the sunny living room provides a welcoming space with easy connection to the kitchen and dining areas. Upstairs, the spacious primary suite offers a private en-suite bath and large closet, along with three additional bedrooms and a full bath. The finished basement, currently used as a ceramic studio, offers tremendous flexibility as a bonus room, home office, hobby space, playroom, or recreation area. Natural light, abundant storage, and direct access to the two-car garage add to its appeal. Enjoy sidewalks throughout the neighborhood, ideal for walking and biking. Hampton residents also enjoy beach parking privileges. Conveniently located near restaurants, shopping, beaches, and I-95, with easy access to Boston, the Seacoast, and New Hampshire’s mountains. A wonderful opportunity to enjoy space, privacy, and the quintessential Hampton lifestyle near the beach! Open houses Sat.10:00-12:00 and Sunday 1:30-3:30. Schedule your showing today.
Active under contract
Listed by: Coldwell Banker Realty - Portsmouth, NH • Lynn Russ
$1,100,000
25 Alexander Drive, Hampton, NH 03842
4beds
2,610sqft
Single Family Residence
Built in 1995
0.47 Acres Lot
$1,108,000 Zestimate®
$421/sqft
$-- HOA
What's special
Abundant natural lightAbundant storageGenerously sized kitchenPeninsula seatingEat-in nook
- 32 days
- 678
- 25
Zillow last checked:
Listing updated:
Listed by:
Lynn Russ,
Coldwell Banker Realty - Portsmouth, NH Off:603-334-1900
Source: PrimeMLS,MLS#: 5109021
Facts & features
Interior
Bedrooms & bathrooms
- Bedrooms: 4
- Bathrooms: 3
- Full bathrooms: 2
- 1/2 bathrooms: 1
Heating
- Natural Gas, Zoned, Mini Split
Cooling
- Central Air, Zoned, Mini Split
Appliances
- Included: Gas Cooktop, Dishwasher, Dryer, Refrigerator, Washer, Gas Stove
- Laundry: 1st Floor Laundry
Features
- Cathedral Ceiling(s), Ceiling Fan(s), Dining Area, Kitchen/Dining, Primary BR w/ BA, Natural Light, Indoor Storage
- Flooring: Carpet, Hardwood, Laminate
- Windows: Skylight(s)
- Basement: Daylight,Partially Finished,Interior Stairs,Basement Stairs,Interior Entry
- Attic: Pull Down Stairs
- Has fireplace: Yes
- Fireplace features: Gas
Interior area
- Total structure area: 2,610
- Total interior livable area: 2,610 sqft
- Finished area above ground: 2,072
- Finished area below ground: 538
Video & virtual tour
Property
Parking
- Total spaces: 2
- Parking features: Paved, Auto Open, Direct Entry, Driveway, Garage, Parking Spaces 3 - 5, Attached
- Garage spaces: 2
- Has uncovered spaces: Yes
Features
- Levels: Two
- Stories: 2
- Exterior features: Deck, Natural Shade, Shed, Storage
- Frontage length: Road frontage: 125
Lot
- Size: 0.47 Acres
- Features: Country Setting, Landscaped, Subdivided, Wooded, Near Shopping
Details
- Parcel number: HMPTM194B1L19
- Zoning description: RA
- Special conditions: Standard
Construction
Type & style
- Home type: SingleFamily
- Architectural style: Colonial
- Property subtype: Single Family Residence
Materials
- Clapboard Exterior
- Foundation: Concrete
- Roof: Asphalt Shingle
Condition
- New construction: No
- Year built: 1995
Utilities & green energy
- Electric: 200+ Amp Service, Circuit Breakers
- Sewer: Public Sewer
- Utilities for property: Cable Available
Community & HOA
Community
- Security: Smoke Detector(s)
HOA
- Amenities included: Landscaping
Location
- Region: Hampton
Financial & listing details
- Price per square foot: $421/sqft
- Tax assessed value: $746,100
- Annual tax amount: $9,192
- Date on market: 9/9/2026
- Road surface type: Paved
Estimated market value
$1,108,000
$1.05M - $1.16M
$4,659/mo
Price history
| Date | Event | Price |
|---|---|---|
| 9/16/2026 | Listed for sale | $1,100,000$421/sqft |
Source:  PrimeMLS #5109021 Report a problem PrimeMLS #5109021 Report a problem | ||
| 9/16/2026 | Pending sale | $1,100,000$421/sqft |
Source: PrimeMLS #5109021 Report a problem | ||
| 9/9/2026 | Listed for sale | $1,100,000+14.7%$421/sqft |
Source: PrimeMLS #5109021 Report a problem | ||
| 12/4/2024 | Sold | $959,400-1%$368/sqft |
Source: PrimeMLS #5017685 Report a problem | ||
| 11/14/2024 | Contingent | $969,000$371/sqft |
Source: PrimeMLS #5017685 Report a problem | ||
| 10/7/2024 | Listed for sale | $969,000$371/sqft |
Source: PrimeMLS #5017685 Report a problem | ||
Public tax history
| Year | Property taxes | Tax assessment |
|---|---|---|
| 2024 | $9,192 +26.4% | $746,100 +71.8% |
| 2023 | $7,275 +5.8% | $434,300 |
| 2022 | $6,879 -0.5% | $434,300 +0.1% |
| 2020 | $6,914 -0.5% | $434,000 |
| 2019 | $6,948 +0% | $434,000 +6.3% |
| 2018 | $6,946 +4% | $408,100 |
| 2017 | $6,681 +1.8% | $408,100 |
| 2016 | $6,562 -0.3% | $408,100 +18.8% |
| 2015 | $6,581 +4.6% | $343,500 |
| 2014 | $6,289 -5.3% | $343,500 -15.6% |
| 2008 | $6,643 -9.7% | $406,800 +9.4% |
| 2007 | $7,360 | $371,900 |
Find assessor info on the county website
Monthly payment
Est. payment
Payment breakdown
Explore the cost of this home by adjusting the details. Changes won't be saved.Climate risks
Neighborhood: 03842
Nearby schools
Schools provided by the listing agent
- Elementary: Marston Elementary
- Middle: Hampton Academy Junior HS
- High: Winnacunnet High School
Source: PrimeMLS. This data may not be complete. We recommend contacting the local school district to confirm school assignments for this home.
Similar homes
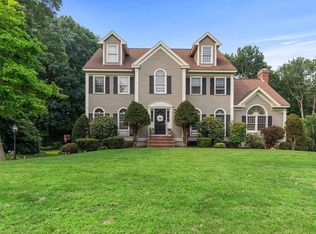
- $1,120,0003 bd2 ba2.8k sqft9 Katie Lane, Hampton, NH 03842Active
 MLS ID #5099246, Andrew Welch. PrimeMLS
 - $1,100,0004 bd4 ba3k sqft7 Redman Street, Hampton, NH 03842Active
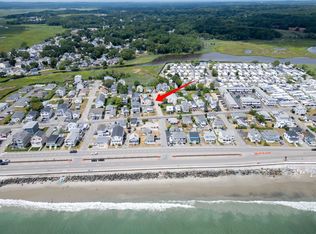 MLS ID #5061544, Lauren Stone. PrimeMLS
 - $1,025,0003 bd3 ba2.9k sqft68 Stumpfield Road, Kensington, NH 03833Active
 MLS ID #5112931, Donna M Carter. PrimeMLS
 - $1,169,0004 bd4 ba3.1k sqft4 Hudson Drive, Kensington, NH 03833Active
 MLS ID #5107875, Rosalie P Andrews. PrimeMLS
 - $1,150,0003 bd3 ba2.3k sqft27 Pocahontas Road, Kittery, ME 03905Active
 MLS ID #1683360, The Aland Realty Group. Maine Listings
