Skip main navigation
For sale
  • $1,099,000

    1 Poplar Hill Cir, Merrimac, MA 01860

    4beds
    3,889sqft
    : 
    $7,199/mo
    Get pre-qualified
    Single Family Residence
    Built in 2015
    0.54 Acres Lot
    $1,086,200 Zestimate®
    $283/sqft
    $63/mo HOA

    What's special

    Large deckVaulted ceilingFire pitInviting family roomFormal dining roomRaised garden bedsDesirable newer cul-de-sac neighborhood
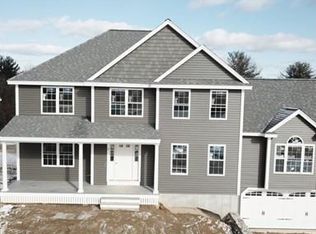
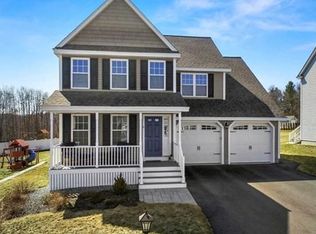
    Built in 2017 and tucked away in a desirable newer cul-de-sac neighborhood near the Merrimack River, this beautifully maintained Colonial offers an exceptional combination of space, comfort, and outdoor living. Inside, the bright, sun-filled floor plan features hardwood flooring throughout the first floor. The spacious eat-in kitchen opens to a large deck and flows seamlessly into the inviting family room, highlighted by a fireplace and vaulted ceiling. A formal living room, formal dining room, powder room, and separate first-floor laundry room complete the main level. Upstairs, the generous primary suite features a beautifully appointed private bath, while three additional bedrooms and another full bath provide plenty of space for family and guests. The completely finished walkout lower level adds outstanding versatility with an expansive family room, bar area, and additional space for entertaining, recreation, a home gym, or office. Outside, the fully fenced backyard is a private retreat featuring a heated saltwater in-ground pool, spacious patio, fire pit, and raised garden beds—an incredible setting for relaxing and entertaining. Ideally located just two minutes from the highway for commuters, convenient to shopping, and only minutes from downtown Newburyport and area beaches. The home is also part of the sought-after Pentucket Regional School District, featuring a new state-of-the-art middle-high school campus.
    20 hours
    403
    34

    Zillow last checked:

    Listing updated:

    Listed by:

    Elizabeth Smith 978-302-0824,

    Keller Williams Realty Evolution 978-992-4050

    Source: MLS PIN,MLS#: 73574960

      Facts & features

      Interior

      Bedrooms & bathrooms
      • Bedrooms: 4
      • Bathrooms: 3
      • Full bathrooms: 2
      • 1/2 bathrooms: 1
      • Main level bathrooms: 1
      Primary bedroom
      • Features: Bathroom - Full, Vaulted Ceiling(s), Walk-In Closet(s), Flooring - Hardwood, Recessed Lighting, Lighting - Overhead
      • Level: Second
      • Area: 262.15
      • Dimensions: 12.58 x 20.83
      Bedroom 2
      • Features: Walk-In Closet(s), Flooring - Wall to Wall Carpet, Lighting - Overhead
      • Level: Second
      • Area: 166.83
      • Dimensions: 12.83 x 13
      Bedroom 3
      • Features: Closet, Flooring - Wall to Wall Carpet, Lighting - Overhead
      • Level: Second
      • Area: 163.63
      • Dimensions: 12.83 x 12.75
      Bedroom 4
      • Features: Closet, Flooring - Hardwood, Lighting - Overhead
      • Level: Second
      • Area: 108.44
      • Dimensions: 10.17 x 10.67
      Primary bathroom
      • Features: Yes
      Bathroom 1
      • Features: Bathroom - Half, Flooring - Hardwood, Countertops - Stone/Granite/Solid, Decorative Molding
      • Level: Main,First
      • Area: 52.23
      • Dimensions: 5.75 x 9.08
      Bathroom 2
      • Features: Bathroom - Full, Bathroom - Double Vanity/Sink, Bathroom - Tiled With Shower Stall, Bathroom - With Tub, Flooring - Stone/Ceramic Tile, Countertops - Stone/Granite/Solid, Double Vanity, Recessed Lighting
      • Level: Second
      • Area: 137.25
      • Dimensions: 15.25 x 9
      Bathroom 3
      • Features: Bathroom - Full, Bathroom - With Tub & Shower, Flooring - Stone/Ceramic Tile, Countertops - Stone/Granite/Solid
      • Level: Second
      • Area: 68.13
      • Dimensions: 7.5 x 9.08
      Dining room
      • Features: Flooring - Hardwood, Open Floorplan, Lighting - Overhead
      • Level: Main,First
      • Area: 211.82
      • Dimensions: 12.58 x 16.83
      Family room
      • Features: Vaulted Ceiling(s), Flooring - Hardwood, Open Floorplan, Lighting - Overhead
      • Level: Main,First
      • Area: 380
      • Dimensions: 15.83 x 24
      Kitchen
      • Features: Flooring - Hardwood, Dining Area, Countertops - Stone/Granite/Solid, Kitchen Island, Exterior Access, Open Floorplan, Recessed Lighting, Slider, Stainless Steel Appliances, Lighting - Overhead
      • Level: Main,First
      • Area: 184.4
      • Dimensions: 13.92 x 13.25
      Living room
      • Features: Flooring - Hardwood, Lighting - Overhead
      • Level: First
      • Area: 187.15
      • Dimensions: 12.83 x 14.58
      Heating
      • Forced Air, Natural Gas, Electric, Fireplace(s)
      Cooling
      • Central Air
      Appliances
      • Included: Gas Water Heater, Range, Dishwasher, Microwave, Refrigerator, Stainless Steel Appliance(s)
      • Laundry: Flooring - Hardwood, Main Level, Electric Dryer Hookup, Recessed Lighting, Washer Hookup, First Floor
      Features
      • Beamed Ceilings, Countertops - Stone/Granite/Solid, Cabinets - Upgraded, Open Floorplan, Recessed Lighting, Slider, Closet, Bonus Room, Mud Room, Walk-up Attic
      • Flooring: Tile, Hardwood, Flooring - Vinyl, Flooring - Stone/Ceramic Tile
      • Doors: Insulated Doors, Storm Door(s)
      • Windows: Insulated Windows
      • Basement: Finished,Walk-Out Access
      • Number of fireplaces: 1
      Interior area
      • Total structure area: 3,889
      • Total interior livable area: 3,889 sqft
      • Finished area above ground: 2,668
      • Finished area below ground: 1,221

      Property

      Parking
      • Total spaces: 6
      • Parking features: Attached, Paved Drive, Off Street, Paved
      • Attached garage spaces: 2
      • Uncovered spaces: 4
      Accessibility
      • Accessibility features: No
      Features
      • Patio & porch: Deck, Patio
      • Exterior features: Deck, Patio, Pool - Inground, Pool - Inground Heated, Fenced Yard, Garden, Stone Wall
      • Has private pool: Yes
      • Pool features: In Ground, Pool - Inground Heated
      • Fencing: Fenced
      Lot
      • Size: 0.54 Acres
      • Features: Cul-De-Sac, Cleared, Farm
      Details
      • Parcel number: M:0033 B:0001 L:5.15,4916513
      • Zoning: AR

      Construction

      Type & style
      • Home type: SingleFamily
      • Architectural style: Colonial
      • Property subtype: Single Family Residence
      Materials
      • Frame
      • Foundation: Concrete Perimeter
      • Roof: Shingle
      Condition
      • Year built: 2015

      Utilities & green energy

      • Electric: 110 Volts
      • Sewer: Public Sewer
      • Water: Public
      • Utilities for property: for Gas Range, Washer Hookup

      Community & HOA

      Community
      • Features: Public Transportation, Shopping, Tennis Court(s), Park, Walk/Jog Trails, Stable(s), Golf, Medical Facility, Laundromat, Bike Path, Conservation Area, Highway Access, House of Worship, Marina, Private School, Public School
      • Subdivision: Poplar Hill
      HOA
      • Has HOA: Yes
      • HOA fee: $750 annually
      Location
      • Region: Merrimac

      Financial & listing details

      • Price per square foot: $283/sqft
      • Tax assessed value: $966,000
      • Annual tax amount: $12,742
      • Date on market: 9/10/2026
      • Listing terms: Contract
      • Road surface type: Paved

        Estimated market value

        $1,086,200

        $1.03M - $1.14M

        $5,754/mo

        Price history

        DateEventPrice
        9/10/2026Listed for sale$1,099,000+85%$283/sqft
        Source: MLS PIN #73574960 Report a problem
        5/18/2016Sold$594,092$153/sqft
        Source: Public Record Report a problem

        Public tax history

        YearProperty taxesTax assessment
        2025$12,459 +5.3%$940,300 +7.3%
        2024$11,827 +6.7%$876,100 +16.7%
        2023$11,085 $750,500
        2022$11,085 +14.5%$750,500 +26.4%
        2021$9,677 +9.5%$593,700
        2020$8,834 -2%$593,700 +4.2%
        2019$9,012 +1.8%$570,000 +1.4%
        2018$8,856 +3%$561,900 +6.8%
        2017$8,598 +607.7%$526,200 +599.7%
        2016$1,215 -0.6%$75,200
        2015$1,222 $75,200
        Find assessor info on the county website

        Monthly payment

        Est. payment

        Payment breakdown

        Explore the cost of this home by adjusting the details. Changes won't be saved.
        All calculations are estimates and provided by Zillow, Inc. for informational purposes only. Actual amounts may vary.
        HOA fees may include property taxes on listings classified as Co-Ops. Contact the listing agent and/or owner for fee details.
        See how much you could borrow to make a competitive offer.

        Climate risks

        Neighborhood: 01860

        Getting around

        10 / 100
        Car-Dependent
        12 / 100
        Somewhat Bikeable

        Nearby schools

        GreatSchools rating
        Schools provided by the listing agent
        • Elementary: Helen R. Donaghue School
        • Middle: Pentucket Regional Middle
        • High: Pentucket Regional High

        Source: MLS PIN. This data may not be complete. We recommend contacting the local school district to confirm school assignments for this home.

        A local agent can set up tours, give advice and negotiate with sellers.

        Browse local experts