Welcome to this highly esteemed property located in the River Willow Farms community. This large and welcoming 4 bed 2 and a half bath is situated on 2.61 acres with an Gunite in-ground swimming pool, bluestone patio, hot tub and wrap-around porch. The main level exemplifies luxury living with cathedral ceilings in the living space, a sleek primary suite, and a high-end kitchen equipped with Viking appliances. The 3-car heated garage provides a comfortable space for parking, a workshop, or more! The top floor of the home features 3 large bedrooms, an additional office/ bonus room, a large full bathroom with an addition vanity, and cedar closet. There is central A/C and heat throughout each floor, a standby generator for the entire house, and in-ground irrigation for the lawn. All utilities are located on the bottom level, along with a finished family room. This home is breathtaking from the minute you step on the property. Panoramic sunset and sunrise views in a quiet community with easy access to all essential amenities in a top-rated school system makes this home an incredible opportunity! Don't miss out!
Active under contract
Listed by: KW Coastal and Lakes & Mountains Realty • Samuel Auffant
Price cut: $10K (9/10)
$1,585,000
6 Marston Road, Hampton Falls, NH 03844
4beds
4,213sqft
Single Family Residence
Built in 2004
2.61 Acres Lot
$1,554,900 Zestimate®
$376/sqft
$-- HOA
What's special
Hot tubGunite in-ground swimming poolFinished family roomBluestone patioCedar closetLarge bedroomsWrap-around porch
- 45 days
- 1,482
- 106
Zillow last checked:
Listing updated:
Listed by:
Samuel Auffant,
KW Coastal and Lakes & Mountains Realty 603-610-8500,
Joseph Citera,
KW Coastal and Lakes & Mountains Realty
Source: PrimeMLS,MLS#: 5104488
Facts & features
Interior
Bedrooms & bathrooms
- Bedrooms: 4
- Bathrooms: 3
- Full bathrooms: 2
- 1/2 bathrooms: 1
Heating
- Propane, Forced Air
Cooling
- Central Air
Appliances
- Included: Gas Cooktop, Dishwasher, Microwave, Wall Oven, Refrigerator, Domestic Water Heater
- Laundry: Laundry Hook-ups
Features
- Central Vacuum, Cathedral Ceiling(s), Cedar Closet(s), Dining Area, Primary BR w/ BA, Soaking Tub, Walk-In Closet(s)
- Flooring: Carpet, Ceramic Tile, Hardwood, Tile
- Windows: Blinds, Screens
- Basement: Concrete,Finished,Basement Stairs,Interior Entry
- Has fireplace: Yes
- Fireplace features: Gas
Interior area
- Total structure area: 4,213
- Total interior livable area: 4,213 sqft
- Finished area above ground: 3,113
- Finished area below ground: 1,100
Property
Parking
- Total spaces: 3
- Parking features: Paved
- Garage spaces: 3
Accessibility
- Accessibility features: 1st Floor 1/2 Bathroom, 1st Floor Bedroom, 1st Floor Full Bathroom, 3 Ft. Doors, Bathroom w/Step-in Shower, Bathroom w/Tub, Paved Parking, 1st Floor Laundry
Features
- Levels: Two
- Stories: 2
- Patio & porch: Patio, Porch, Covered Porch
- Has private pool: Yes
- Pool features: In Ground
- Has spa: Yes
- Spa features: Bath, Heated
- Frontage length: Road frontage: 490
Lot
- Size: 2.61 Acres
- Features: Conserved Land, Landscaped, Level, Neighborhood, Rural
Details
- Parcel number: HMPFM5B53L16
- Zoning description: AGRI/R
- Special conditions: Standard
- Other equipment: Standby Generator
Construction
Type & style
- Home type: SingleFamily
- Architectural style: Contemporary
- Property subtype: Single Family Residence
Materials
- Wood Frame, Wood Exterior
- Foundation: Poured Concrete
- Roof: Asphalt Shingle
Condition
- New construction: No
- Year built: 2004
Utilities & green energy
- Electric: 200+ Amp Service, Circuit Breakers
- Sewer: 1250 Gallon, Leach Field, Septic Tank
- Utilities for property: Cable Available, Fiber Optic Internt Avail
Community & HOA
Location
- Region: Hampton Falls
Financial & listing details
- Price per square foot: $376/sqft
- Tax assessed value: $1,322,000
- Annual tax amount: $19,566
- Date on market: 8/11/2026
- Road surface type: Paved
Estimated market value
$1,554,900
$1.48M - $1.63M
$6,166/mo
Price history
| Date | Event | Price |
|---|---|---|
| 9/10/2026 | Price change | $1,585,000-0.6%$376/sqft |
Source:  PrimeMLS #5104488 Report a problem PrimeMLS #5104488 Report a problem | ||
| 8/20/2026 | Pending sale | $1,595,000$379/sqft |
Source: PrimeMLS #5104488 Report a problem | ||
| 8/11/2026 | Listed for sale | $1,595,000+32.9%$379/sqft |
Source: PrimeMLS #5104488 Report a problem | ||
| 4/30/2024 | Sold | $1,200,000-4%$285/sqft |
Source: PrimeMLS #4990126 Report a problem | ||
| 4/10/2024 | Contingent | $1,250,000$297/sqft |
Source: PrimeMLS #4990126 Report a problem | ||
| 4/3/2024 | Listed for sale | $1,250,000+40.4%$297/sqft |
Source: PrimeMLS #4990126 Report a problem | ||
| 11/13/2020 | Sold | $890,000-1.1%$211/sqft |
Source: PrimeMLS #4830083 Report a problem | ||
| 9/22/2020 | Listed for sale | $899,900+23%$214/sqft |
Source: Coldwell Banker Realty Newburyport MA #4830083 Report a problem | ||
| 7/19/2013 | Sold | $731,500+16.1%$174/sqft |
Source: Public Record Report a problem | ||
| 6/16/2010 | Sold | $630,000-20.7%$150/sqft |
Source: Public Record Report a problem | ||
| 1/3/2005 | Sold | $794,000$188/sqft |
Source: Public Record Report a problem | ||
Public tax history
| Year | Property taxes | Tax assessment |
|---|---|---|
| 2024 | $18,931 +10.6% | $1,322,000 |
| 2023 | $17,120 +10.5% | $1,322,000 +79.1% |
| 2022 | $15,495 -2% | $738,200 -0.4% |
| 2020 | $15,818 -3.4% | $740,900 |
| 2019 | $16,381 +10.6% | $740,900 -0.5% |
| 2018 | $14,814 +2.7% | $744,400 +8.8% |
| 2017 | $14,430 -1.9% | $683,900 |
| 2016 | $14,704 -3.2% | $683,900 |
| 2015 | $15,196 +7.7% | $683,900 |
| 2014 | $14,116 | $683,900 |
Find assessor info on the county website
Monthly payment
Est. payment
Payment breakdown
Explore the cost of this home by adjusting the details. Changes won't be saved.Climate risks
Neighborhood: 03844
Nearby schools
Schools provided by the listing agent
- Elementary: Lincoln Akerman School
- Middle: Lincoln Akerman School
- High: Winnacunnet High School
- District: Hampton Falls
Source: PrimeMLS. This data may not be complete. We recommend contacting the local school district to confirm school assignments for this home.
Similar homes
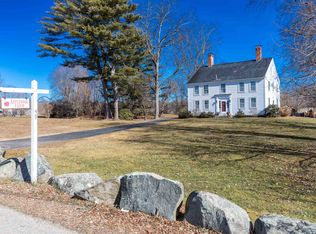
- $1,450,0004 bd3 ba2.9k sqft21 Sanborn Road, Hampton Falls, NH 03844Active
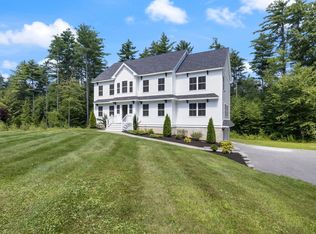 MLS ID #5104910, Hannah M Franciosa. PrimeMLS
 - $1,550,0004 bd3 ba4k sqft4 Knights Ct, Newbury, MA 01951For Sale
 MLS ID #73482130, Gary Blattberg, RE/MAX Beacon. MLS PIN
 - $1,600,0004 bd3 ba3.2k sqft59 Durham Point Road, Durham, NH 03824Active
 MLS ID #5105266, Luanne Burtt. PrimeMLS
 - $1,299,0006 bd5 ba3.7k sqft11 Post Road, North Hampton, NH 03862Active
 MLS ID #5101854, Michael Fecteau. PrimeMLS
