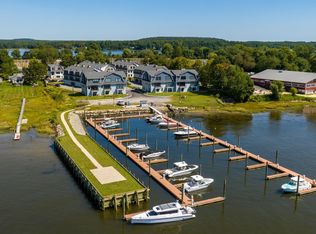
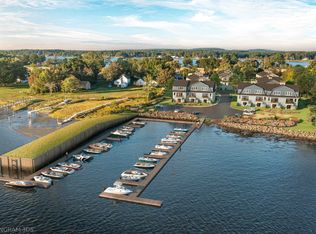
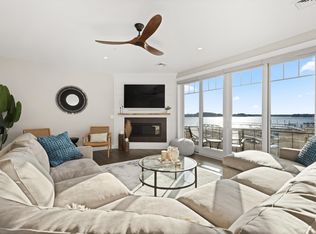
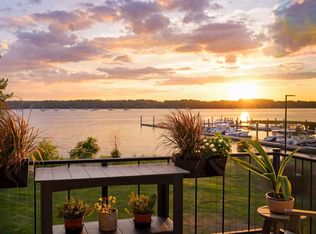
THE PREMIER END UNIT AT BREAKWATER at LITTLE BAY MARINA IS AVAILABLE! Perfectly positioned on the coveted southwestern corner of the community, this unit is the furthest possible point from Newick's Lobster House (restaurant) and its parking lot. There are no trees blocking the panoramic east-to-west water views over the bay, which means you get to experience both the morning light and the evening glow across the water. With front row seats overlooking the marina, you'll not only get to watch the boats come and go, but you'll be just steps from your own 30-foot boat slip! Designed for effortless luxury, this exceptional waterfront residence offers three bedrooms, two full and two half baths, a private elevator servicing all three floors, wide-plank rustic white oak flooring, motorized Hunter Douglas blinds, standby generator, and a heated and cooled two-car garage with epoxy flooring and EV charging. The kitchen is beautifully appointed with custom cabinetry, quartz surfaces and a professional Thermador appliance package. A dramatic 12-foot sliding French door open seamlessly onto your waterfront balcony, an incredible place to entertain, unwind, or simply watch the boats cruise by. The luxurious primary suite offers peaceful water views, generous closet space and a beautifully finished spa-inspired bath. Included with the home is an upgraded 30-foot deep-water dock, providing immediate access to Little Bay, Great Bay, the Piscataqua River and the Atlantic Ocean. Simply unpack your belongings, launch your boat, and begin enjoying one of New Hampshire's most coveted waterfront lifestyles. Located just six miles from downtown Portsmouth with easy walking, biking and driving access to vibrant restaurants, shopping and entertainment, this home combines luxury waterfront living with exceptional convenience. Properties with this combination of location, views, included dock and motivated pricing rarely become available – don’t wait!
Active
Listed by: Duston Leddy Real Estate • Jamieson Duston
$2,250,000
33 LITTLE BAY Drive, Dover, NH 03820
3beds
2,614sqft
Condominium
Built in 2023
-- sqft lot
$2,157,800 Zestimate®
$861/sqft
$-- HOA
What's special
Three bedroomsStandby generatorMotorized hunter douglas blindsGenerous closet spaceBeautifully finished spa-inspired bathProfessional thermador appliance package
- 217 days
- 313
- 10
Zillow last checked:
Listing updated:
Listed by:
Jamieson Duston,
Duston Leddy Real Estate Cell:603-365-5848
Source: PrimeMLS,MLS#: 5078974
Facts & features
Interior
Bedrooms & bathrooms
- Bedrooms: 3
- Bathrooms: 4
- Full bathrooms: 1
- 3/4 bathrooms: 1
- 1/2 bathrooms: 2
Heating
- Natural Gas, Forced Air, Hot Air
Cooling
- Central Air
Appliances
- Included: Dishwasher, Range Hood, Microwave, Refrigerator, Tank Water Heater, Wine Cooler, Dual Fuel Range, Vented Exhaust Fan
- Laundry: Laundry Hook-ups, In Basement
Features
- Bar, Ceiling Fan(s), Elevator, Passenger Elevator, Kitchen Island, Kitchen/Dining, Primary BR w/ BA, Natural Light, Walk-In Closet(s), Wet Bar
- Flooring: Hardwood, Tile
- Windows: Blinds, Window Treatments, Screens
- Has basement: No
- Number of fireplaces: 1
- Fireplace features: Gas, 1 Fireplace
Interior area
- Total structure area: 2,614
- Total interior livable area: 2,614 sqft
- Finished area above ground: 2,614
- Finished area below ground: 0
Property
Parking
- Total spaces: 2
- Parking features: Paved, Finished, Heated Garage
- Garage spaces: 2
Accessibility
- Accessibility features: 1st Floor 1/2 Bathroom, 1st Floor Hrd Surfce Flr, Hard Surface Flooring, Multi-Level Bus w/Elevatr, Handicap Modified
Features
- Levels: 3
- Stories: 3
- Patio & porch: Patio
- Exterior features: Boat Launch, Boat Slip/Dock, Trash, Balcony, ROW to Water, Boat Slip
- Has view: Yes
- View description: Water
- Has water view: Yes
- Water view: Water
- Waterfront features: Tidal
- Body of water: Little Bay
- Frontage length: Road frontage: 400
Lot
- Size: 3.49 Acres
- Features: Condo Development, Landscaped, Sidewalks, Trail/Near Trail
Details
- Zoning description: LBW
- Special conditions: Standard
- Other equipment: Sprinkler System, Standby Generator
Construction
Type & style
- Home type: Condo
- Architectural style: Gambrel
- Property subtype: Condominium
Materials
- Wood Frame, Composition Exterior
- Foundation: Concrete Slab
- Roof: Architectural Shingle
Condition
- New construction: No
- Year built: 2023
Utilities & green energy
- Electric: Circuit Breakers, Generator
- Sewer: Public Sewer
- Utilities for property: Underground Utilities
Community & HOA
Community
- Security: Security, Carbon Monoxide Detector(s), Security System, Hardwired Smoke Detector, HW/Batt Smoke Detector
HOA
- Amenities included: Boat Slip/Dock
- Services included: Maintenance Grounds, Trash, Condo Association Fee
- Additional fee info: Fee: $450
Location
- Region: Dover
Financial & listing details
- Price per square foot: $861/sqft
- Tax assessed value: $2,221,900
- Annual tax amount: $40,372
- Date on market: 3/11/2026
- Road surface type: Paved
Estimated market value
$2,157,800
$2.05M - $2.27M
$4,154/mo
Price history
| Date | Event | Price |
|---|---|---|
| 6/8/2026 | Price change | $2,250,000-9.8%$861/sqft |
Source:  PrimeMLS #5078974 Report a problem PrimeMLS #5078974 Report a problem | ||
| 3/11/2026 | Listed for sale | $2,495,000-2.4%$954/sqft |
Source: PrimeMLS #5078974 Report a problem | ||
| 1/1/2026 | Listing removed | $2,555,555$978/sqft |
Source: PrimeMLS #5035216 Report a problem | ||
| 8/29/2025 | Price change | $2,555,555-3.6%$978/sqft |
Source: PrimeMLS #5043296 Report a problem | ||
| 4/8/2025 | Listed for sale | $2,650,000+51.4%$1,014/sqft |
Source: PrimeMLS #5035216 Report a problem | ||
| 10/1/2024 | Sold | $1,750,000$669/sqft |
Source: PrimeMLS #4907114 Report a problem | ||
| 1/2/2024 | Contingent | $1,750,000$669/sqft |
Source: PrimeMLS #4907114 Report a problem | ||
| 1/2/2024 | Listed for sale | $1,750,000$669/sqft |
Source: PrimeMLS #4907114 Report a problem | ||
| 4/27/2022 | Contingent | $1,750,000$669/sqft |
Source: PrimeMLS #4907114 Report a problem | ||
| 4/27/2022 | Listed for sale | $1,750,000$669/sqft |
Source: PrimeMLS #4907114 Report a problem | ||
Public tax history
Tax history is unavailable.
Monthly payment
Est. payment
Payment breakdown
Explore the cost of this home by adjusting the details. Changes won't be saved.Climate risks
Neighborhood: 03820
Similar homes
- $1,895,0003 bd4 ba2.5k sqftBreakwater at Little Bay, Dover, NH 03820Active
 MLS ID #5094861, Jamieson Duston. PrimeMLS
 - $1,895,0003 bd4 ba2.5k sqftBreakwater at Little Bay, Dover, NH 03820Active
 MLS ID #5111762, Jamieson Duston. PrimeMLS
 - $2,295,0003 bd4 ba2.5k sqftBreakwater at Little Bay, Dover, NH 03820Active
 MLS ID #5099893, Jason Goodrich. PrimeMLS
 - $2,645,0003 bd3 ba2.7k sqft5 McCooey Drive, Dover, NH 03820Active
 MLS ID #5105197, Zachery S Leavitt. PrimeMLS
 - $1,825,0004 bd4 ba3.1k sqft22 Brave Boat Harbor Road, York, ME 03909Active
 MLS ID #1667356, Abigail Douris Real EstateLLC. Maine Listings
 - $1,795,0002 bd2 ba1.8k sqft9 Badgers Island W #1, Kittery, ME 03904ActiveMLS ID #1683519, EXP Realty. Maine Listings
