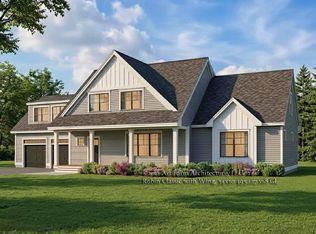
Quality Built and ready for Fall 2026! Welcome to 70 Tidewater Farm, an exceptional new construction home in desirable Greenland, NH, thoughtfully designed for modern living and set on a beautiful 1.46-acre, mature tree-lined lot. Desirable neighborhood. This home offers 3,148 square feet of beautifully finished living space, including 4 bedrooms, 2.5 bathrooms, two mudrooms, a separate laundry room, two study/office spaces, a four-season sunroom, and a spacious second-floor primary suite. The chef’s kitchen is custom designed to impress, featuring Thermador appliances, double ovens, a gas cooktop with hood, large center custom island, custom cabinetry, and refined details including toe-kick lighting. The luxurious primary suite offers a beautifully tiled shower with rain head and a soaking tub. Hardwood and tile flooring are thoughtfully selected throughout, complemented by a gas fireplace, central air, and a large farmers porch. Additional highlights include a 3-car attached garage and a walk-out, daylight basement with 9-foot ceilings, offering excellent potential for future living or storage space. The charcoal gray exterior with black windows creates a striking modern Craftsman aesthetic while blending beautifully with the natural surroundings. Ideally located with easy access to shopping, schools, restaurants, golf courses, airports, and the beautiful Seacoast beaches, 70 Tidewater Farm offers the perfect combination of sophisticated design, quality finishes, privacy, and convenience. Open House 9/26 10-12
Active
Listed by: The Gove Group Real Estate, LLC • Mary Elliott
$2,200,000
70 Tidewater Farm Road, Greenland, NH 03840
4beds
3,148sqft
Single Family Residence
Built in 2026
1.46 Acres Lot
$2,146,200 Zestimate®
$699/sqft
$-- HOA
What's special
Gas fireplaceLuxurious primary suiteTwo mudroomsCentral airDouble ovensSeparate laundry roomFour-season sunroom
- 48 days
- 702
- 21
Zillow last checked:
Listing updated:
Listed by:
Mary Elliott,
The Gove Group Real Estate, LLC 603-778-6400
Source: PrimeMLS,MLS#: 5105328
Facts & features
Interior
Bedrooms & bathrooms
- Bedrooms: 4
- Bathrooms: 3
- Full bathrooms: 2
- 1/2 bathrooms: 1
Heating
- Hot Air
Cooling
- Central Air
Appliances
- Included: Gas Cooktop, Dishwasher, Range Hood, Microwave, Double Oven, Refrigerator
- Laundry: Laundry Hook-ups, 2nd Floor Laundry
Features
- Kitchen Island, Primary BR w/ BA, Walk-In Closet(s)
- Flooring: Ceramic Tile, Hardwood
- Basement: Concrete,Daylight,Unfinished,Walkout,Basement Stairs,Walk-Out Access
- Has fireplace: Yes
- Fireplace features: Gas
Interior area
- Total structure area: 4,348
- Total interior livable area: 3,148 sqft
- Finished area above ground: 3,148
- Finished area below ground: 0
Property
Parking
- Total spaces: 3
- Parking features: Paved
- Garage spaces: 3
Features
- Levels: Two
- Stories: 2
- Patio & porch: Covered Porch
- Exterior features: Deck
Lot
- Size: 1.46 Acres
- Features: Country Setting, Neighborhood
Details
- Parcel number: GRNLMRB13L49
- Zoning description: RES
- Special conditions: Standard
Construction
Type & style
- Home type: SingleFamily
- Architectural style: Contemporary
- Property subtype: Single Family Residence
Materials
- Fiberglss Batt Insulation, Wood Frame, Vinyl Siding, Spray Foam Insulation
- Foundation: Concrete
- Roof: Architectural Shingle
Condition
- Under Construction
- New construction: Yes
- Year built: 2026
Utilities & green energy
- Electric: 200+ Amp Service
- Sewer: Private Sewer
- Utilities for property: Other
Community & HOA
Location
- Region: Greenland
Financial & listing details
- Price per square foot: $699/sqft
- Tax assessed value: $547,000
- Annual tax amount: $7,106
- Date on market: 8/17/2026
Estimated market value
$2,146,200
$2.04M - $2.25M
$4,704/mo
Price history
| Date | Event | Price |
|---|---|---|
| 8/24/2026 | Listed for sale | $2,200,000$699/sqft |
Source:  PrimeMLS #5105328 Report a problem PrimeMLS #5105328 Report a problem | ||
Public tax history
| Year | Property taxes | Tax assessment |
|---|---|---|
| 2024 | $7,106 +5.9% | $547,000 |
| 2023 | $6,712 +54.3% | $547,000 +127.5% |
| 2022 | $4,349 +9.1% | $240,400 |
| 2020 | $3,986 +1.1% | $240,400 |
| 2019 | $3,943 +3.9% | $240,400 |
| 2018 | $3,796 +13.6% | $240,400 +19.7% |
| 2017 | $3,341 -0.1% | $200,800 |
| 2016 | $3,343 -1.6% | $200,800 |
| 2015 | $3,396 +6.2% | $200,800 |
| 2014 | $3,197 +2.7% | $200,800 |
| 2013 | $3,112 +3.4% | $200,800 -6.2% |
| 2010 | $3,009 +4.2% | $214,000 |
| 2008 | $2,889 | $214,000 |
Find assessor info on the county website
Monthly payment
Est. payment
Payment breakdown
Explore the cost of this home by adjusting the details. Changes won't be saved.Climate risks
Neighborhood: 03840
Nearby schools
Schools provided by the listing agent
- Elementary: Greenland Central School
- Middle: Greenland Central School
- High: Portsmouth High School
- District: Greenland Sch District SAU #50
Source: PrimeMLS. This data may not be complete. We recommend contacting the local school district to confirm school assignments for this home.
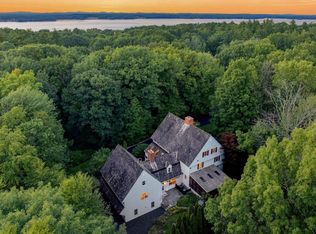
- $1,294,5004 bd3 ba3.2k sqft66 Tidewater Farm Rd, Greenland, NH 03840Off Market
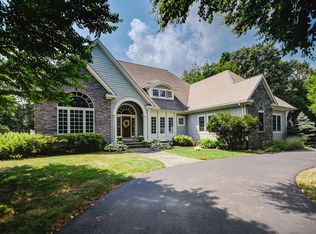
- $1,795,0005 bd5 ba5.8k sqft60 Tidewater Farm Rd, Greenland, NH 03840For Sale
- $2,000,0004 bd4 ba5.4k sqft65 Tidewater Farm Rd, Greenland, NH 03840Sold
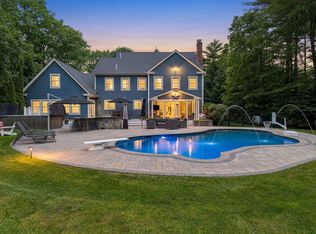
- $1,772,6003 bd3 ba4k sqft50 Tidewater Farm Rd, Greenland, NH 03840Off Market
Similar homes
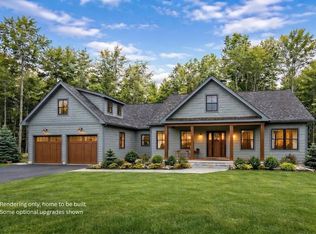
- $2,195,0005 bd5 ba4.7k sqft49 Sleepy Hollow Drive, Greenland, NH 03840Active
 MLS ID #5094477, Marissa Drew. PrimeMLS
 - $1,995,0003 bd3 ba2.5k sqft12-9 Wentworth Drive #9, Greenland, NH 03840Active
 MLS ID #5107544, Erin Proulx. PrimeMLS
 - $1,699,9004 bd3 ba2.8k sqft19 Colby Lane, Greenland, NH 03840Active
 MLS ID #5085109, Grant Parham. PrimeMLS
 - $1,775,0004 bd4 ba3.3k sqft27 Colby Lane, Greenland, NH 03840Active
 MLS ID #5085110, Susan Green. PrimeMLS
 - $1,825,0004 bd4 ba3.1k sqft22 Brave Boat Harbor Road, York, ME 03909Active
 MLS ID #1667356, Abigail Douris Real EstateLLC. Maine Listings
 - $1,895,0004 bd4 ba4.1k sqft425 York Street, York, ME 03909ActiveMLS ID #1681454, Anchor Real Estate. Maine Listings
