Currently under construction and expected to be ready by the end of this year, 4,500 sq ft home offers 4 bedrooms, 3.5 baths, and a three-car garage, with a layout designed for both everyday living and effortless entertaining. Custom woodwork, high-end finishes, and timeless design details can be found throughout. The heart of the home is the expansive open-concept main level, where the kitchen, dining, and living spaces flow seamlessly together around a statement fireplace. The designer kitchen features quartz countertops, a walk-in pantry, and generous workspace, while the adjoining sunroom fills the home with natural light and opens directly to the deck—creating an ideal connection to the beautiful outdoor setting. The first-floor primary suite offers a private retreat with a spa-inspired bath featuring a soaking tub, oversized walk-in shower, and two walk-in closets. A dedicated home office, mudroom, laundry area, walk-in pantry, and direct access to the three-car garage add convenience and functionality to the main level. Upstairs, three additional bedrooms include a second primary suite, while an exceptionally spacious bonus room provides an abundance of flexible living space. Large enough to create a dedicated media room, home gym, playroom, recreation space, or additional guest retreat, this versatile room offers possibilities well beyond the typical bonus room. The walkout basement provides even more potential for future finished space, while the beautiful lot offers plenty of room to enjoy the outdoors and make the property your own. Ideally located near Route 101, the Amtrak station, downtown Exeter, and Phillips Exeter Academy, StoneArch at Eagle Ridge presents a rare opportunity to enjoy brand-new construction, exceptional design, and a beautiful setting in Exeter. Multiple floor plans available. Schedule your private showing today.
Active
Listed by: The Gove Group Real Estate, LLC • Michelle Normandin
$2,299,000
33 Signature Circle Lot 5, Exeter, NH 03825
4beds
4,528sqft
Single Family Residence
Built in 2026
1.31 Acres Lot
$-- Zestimate®
$508/sqft
$-- HOA
What's special
Statement fireplaceThree-car garageHigh-end finishesBeautiful outdoor settingWalkout basementExceptionally spacious bonus roomDedicated home office
- 4 days
- 271
- 14
Zillow last checked:
Listing updated:
Listed by:
Michelle Normandin,
The Gove Group Real Estate, LLC 603-778-6400,
Carleigh T Baer,
The Gove Group Real Estate, LLC
Source: PrimeMLS,MLS#: 5109489
Facts & features
Interior
Bedrooms & bathrooms
- Bedrooms: 4
- Bathrooms: 4
- Full bathrooms: 2
- 3/4 bathrooms: 1
- 1/2 bathrooms: 1
Heating
- Propane
Cooling
- Central Air
Appliances
- Included: Range Hood, Microwave, Refrigerator, Gas Stove
- Laundry: Laundry Hook-ups, 1st Floor Laundry
Features
- Cathedral Ceiling(s), Dining Area, Kitchen Island, Kitchen/Dining, Living/Dining, Primary BR w/ BA, Natural Light, Soaking Tub, Walk-In Closet(s), Walk-in Pantry
- Flooring: Hardwood, Tile
- Windows: Screens
- Basement: Walkout,Walk-Out Access
- Number of fireplaces: 1
- Fireplace features: Gas, 1 Fireplace
Interior area
- Total structure area: 6,963
- Total interior livable area: 4,528 sqft
- Finished area above ground: 4,528
- Finished area below ground: 0
Property
Parking
- Total spaces: 3
- Parking features: Paved
- Garage spaces: 3
Accessibility
- Accessibility features: 1st Floor 1/2 Bathroom, 1st Floor Bedroom, 1st Floor Full Bathroom, Access to Common Areas, Access to Parking, Bathroom w/Step-in Shower, Bathroom w/Tub, Paved Parking, 1st Floor Laundry
Features
- Levels: Two
- Stories: 2
- Patio & porch: Patio, Porch, Covered Porch
- Exterior features: Deck
- Frontage length: Road frontage: 96
Lot
- Size: 1.31 Acres
- Features: Open Lot, Subdivided, Trail/Near Trail, Wooded, Near Golf Course, Neighborhood, Near Hospital, Near School(s)
Details
- Zoning description: Residential
- Special conditions: Standard
Construction
Type & style
- Home type: SingleFamily
- Architectural style: Cape
- Property subtype: Single Family Residence
Materials
- Wood Frame
- Foundation: Concrete
- Roof: Architectural Shingle
Condition
- New construction: Yes
- Year built: 2026
Utilities & green energy
- Electric: 200+ Amp Service
- Sewer: Private Sewer
- Utilities for property: Cable Available
Community & HOA
Community
- Security: Carbon Monoxide Detector(s), Smoke Detector(s)
HOA
- Amenities included: Trash Removal
- Services included: Other
- Additional fee info: Fee: $440
Location
- Region: Exeter
Financial & listing details
- Price per square foot: $508/sqft
- Date on market: 9/11/2026
- Road surface type: Paved
Estimated market value
Not available
Estimated sales range
Not available
Not available
Price history
| Date | Event | Price |
|---|---|---|
| 9/11/2026 | Listed for sale | $2,299,000$508/sqft |
Source:  PrimeMLS #5109489 Report a problem PrimeMLS #5109489 Report a problem | ||
Public tax history
Tax history is unavailable.
Monthly payment
Est. payment
Payment breakdown
Explore the cost of this home by adjusting the details. Changes won't be saved.Climate risks
Neighborhood: 03825
Nearby schools
Schools provided by the listing agent
- Elementary: Main Street School
- Middle: Cooperative Middle School
- High: Exeter High School
- District: Exeter School District SAU #16
Source: PrimeMLS. This data may not be complete. We recommend contacting the local school district to confirm school assignments for this home.
- $2,189,0004 bd4 ba4.2k sqft37 Signature Cir LOT 7, Exeter, NH 03833New Construction

- $2,189,0004 bd4 ba4.3k sqft23 Signature Cir LOT 3, Exeter, NH 03833New Construction

- $2,169,0004 bd4 ba4.5k sqft38 Signature Cir LOT 8, Exeter, NH 03833Sold

- $2,239,0004 bd4 ba4.2k sqft35 Signature Cir LOT 6, Exeter, NH 03833New Construction
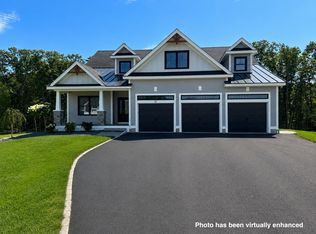
Similar homes
- $2,195,0005 bd5 ba4.7k sqft49 Sleepy Hollow Drive, Greenland, NH 03840Active
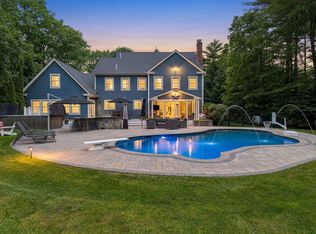 MLS ID #5094477, Marissa Drew. PrimeMLS
 - $2,099,9004 bd4 ba3.6k sqft10 Stillwater Drive, Greenland, NH 03840Active
 MLS ID #5106007, Elizabeth Harpin Markey. PrimeMLS
 - $1,999,7775 bd5 ba6.2k sqft4 Long Hill Road, Stratham, NH 03885Active
 MLS ID #5106475, Ryan Kaplan. PrimeMLS
 - $2,300,0003 bd4 ba3k sqft335 Central Road, Rye, NH 03870Active
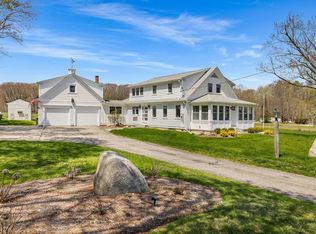 MLS ID #5090330, Jennifer Madden. PrimeMLS
