Welcome to “The Gardens on Silver” where historic charm meets luxury elegance. Built in 1890 for prominent industrial business owner Frank B. Williams, this home reflects the affluence and style of Dover’s turn-of-the-century elite. Outside, you will find yourself enveloped by the home’s showpiece; a luxury European inspired garden and pool escape that instantly evokes a feeling of peace and tranquility. The estate’s original grandeur has been lovingly restored and boasts the original grand staircase, six fireplaces, beamed ceilings, leaded transom windows and mahogany doors and built-ins. Modern, luxury finishes have been artfully entwined throughout the home’s kitchen and outdoor entertaining design to ensure an elevated experience. Two detached garages allow for ample vehicle storage space. Dover’s crown jewel awaits its next steward.
Active
Listed by: Coldwell Banker Realty - Portsmouth, NH • Ricardo Rodriguez & Associates
$2,699,900
98 Silver Street, Dover, NH 03820
4beds
4,161sqft
Single Family Residence
Built in 1890
1.2 Acres Lot
$2,484,800 Zestimate®
$649/sqft
$-- HOA
What's special
- 122 days
- 1,065
- 54
Zillow last checked:
Listing updated:
Listed by:
Ricardo Rodriguez & Associates,
Coldwell Banker Realty - Portsmouth, NH Off:603-334-1900,
Laura E Cote,
Coldwell Banker Realty - Portsmouth, NH
Source: PrimeMLS,MLS#: 5092879
Facts & features
Interior
Bedrooms & bathrooms
- Bedrooms: 4
- Bathrooms: 3
- Full bathrooms: 2
- 1/2 bathrooms: 1
Heating
- Heat Pump, Steam
Cooling
- None
Features
- Basement: Concrete,Unfinished,Interior Entry
Interior area
- Total structure area: 6,036
- Total interior livable area: 4,161 sqft
- Finished area above ground: 4,161
- Finished area below ground: 0
Property
Parking
- Total spaces: 15
- Parking features: Brick/Pavers, Paved
- Garage spaces: 15
Features
- Levels: Two
- Stories: 2
- Frontage length: Road frontage: 200
Lot
- Size: 1.2 Acres
- Features: City Lot, Landscaped
Details
- Parcel number: DOVRM12127BL
- Zoning description: HR
Construction
Type & style
- Home type: SingleFamily
- Architectural style: Antique
- Property subtype: Single Family Residence
Materials
- Wood Frame, Wood Siding
- Foundation: Fieldstone, Poured Concrete
- Roof: Asphalt Shingle,Slate
Condition
- New construction: No
- Year built: 1890
Utilities & green energy
- Electric: 200+ Amp Service
- Sewer: Public Sewer
- Utilities for property: Cable, Underground Utilities
Community & HOA
Location
- Region: Dover
Financial & listing details
- Price per square foot: $649/sqft
- Tax assessed value: $1,258,900
- Annual tax amount: $22,874
- Date on market: 6/4/2026
Estimated market value
$2,484,800
$2.36M - $2.61M
$4,623/mo
Price history
| Date | Event | Price |
|---|---|---|
| 6/4/2026 | Listed for sale | $2,699,900-5.3%$649/sqft |
Source:  PrimeMLS #5092879 Report a problem PrimeMLS #5092879 Report a problem | ||
| 4/2/2026 | Listing removed | $2,849,900$685/sqft |
Source: PrimeMLS #5059847 Report a problem | ||
| 9/5/2025 | Listed for sale | $2,849,900+444.9%$685/sqft |
Source: PrimeMLS #5059847 Report a problem | ||
| 11/19/2014 | Sold | $523,000-12.8%$126/sqft |
Source: Public Record Report a problem | ||
| 7/12/2014 | Listed for sale | $599,900$144/sqft |
Source: Coldwell Banker Peggy Carter Team #4370579 Report a problem | ||
Public tax history
| Year | Property taxes | Tax assessment |
|---|---|---|
| 2024 | $22,874 +7% | $1,258,900 +10.1% |
| 2023 | $21,376 +11.4% | $1,143,100 +18.2% |
| 2022 | $19,193 +13.7% | $967,400 +24.3% |
| 2021 | $16,887 +8.4% | $778,200 +24.1% |
| 2020 | $15,583 +6.8% | $627,100 +8.3% |
| 2019 | $14,588 +3.4% | $579,100 +2.3% |
| 2018 | $14,102 +1.2% | $565,900 +5.1% |
| 2017 | $13,931 +11.5% | $538,500 +13.3% |
| 2016 | $12,490 +1.7% | $475,100 +3% |
| 2015 | $12,278 +10.7% | $461,400 +4.5% |
| 2011 | $11,088 +2.4% | $441,400 -3.1% |
| 2010 | $10,823 -5.1% | $455,700 -15.7% |
| 2008 | $11,402 | $540,400 |
Find assessor info on the county website
Monthly payment
Est. payment
Payment breakdown
Explore the cost of this home by adjusting the details. Changes won't be saved.Climate risks
Neighborhood: 03820
Nearby schools
Schools provided by the listing agent
- District: Dover
Source: PrimeMLS. This data may not be complete. We recommend contacting the local school district to confirm school assignments for this home.
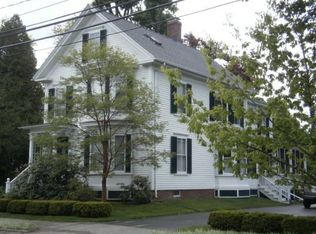
Similar homes
- $1,995,0004 bd5 ba5k sqft232 Gulf Road, Dover, NH 03820Active
 MLS ID #5104707, Ronald Cote. PrimeMLS
 - $2,495,0003 bd4 ba2.5k sqftBreakwater at Little Bay, Dover, NH 03820Active
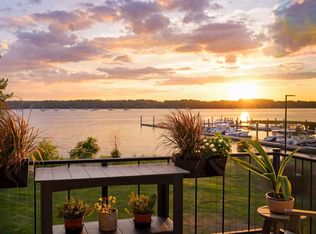 MLS ID #5099893, Jason Goodrich. PrimeMLS
 - $2,150,0004 bd5 ba5.7k sqft151 Dover Point Road, Dover, NH 03820Active
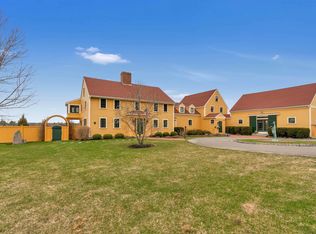 MLS ID #5083579, Oneta Modern. PrimeMLS
 - $3,300,0005 bd6 ba5.2k sqft25 Nute Road, Dover, NH 03820Active
 MLS ID #5106089, Sharon Parker. PrimeMLS
 - $2,249,0006 bd5 ba5.1k sqft11 Sentry Hill Road, York, ME 03909Active
 MLS ID #1680930, The Aland Realty Group. Maine Listings
 - $2,249,0004 bd5 ba5.1k sqft33 Stoneybrook Drive, Ogunquit, ME 03907ActiveMLS ID #1681070, Anchor Real Estate. Maine Listings
- $3,700,0006 bd3 ba3.4k sqft23 Harmon Park Road, York, ME 03909ActiveMLS ID #1683085, CENTURY 21 Atlantic Realty. Maine Listings
- $1,350,0003 bd4 ba4k sqft17 Elizabeth Lane, Kittery, ME 03905ActiveMLS ID #1682890, Widi Realty Group. Maine Listings
