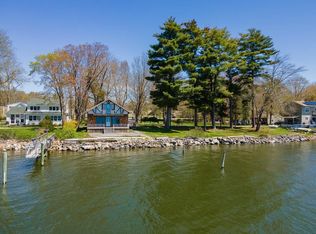
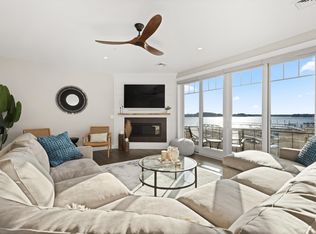
Broker Interest. Waterfront luxury meets effortless coastal living at 5 McCooey Drive in Dover, NH. Set along the shores of Little Bay with a private dock and boat slip, this thoughtfully designed new construction home offers an exceptional combination of sophisticated finishes, beautiful views, and everyday functionality. With 2,700 square feet of living space, the home features three bedrooms, a flexible bonus room, dedicated office, and an open-concept main living space designed to take full advantage of its waterfront setting. The heart of the home is the expansive chef's kitchen and great room, featuring a large center island, generous windows, and seamless flow into the dining area and outdoor living spaces. Top of the line Thermador appliances with an oversized refrigerator and dual fuel stove. A walk-in pantry, mudroom, and first-floor office add to the practicality expected in a truly well-designed home. Upstairs, the spacious primary suite offers a private retreat with two walk in closets and expansive bath. Complemented by two additional bedrooms and a versatile bonus room that can be tailored to your lifestyle—ideal for a media room, playroom, gym, or additional guest space. Step outside to the oversized rear deck and take in the breathtaking Little Bay setting, with spectacular sunsets creating the perfect backdrop for evening cocktails, or entertaining friends and family. With direct access to the water, a dock and 30' finger slip. A location that combines peaceful waterfront living with convenient access to Dover, Portsmouth, and the Seacoast, this is a rare opportunity to enjoy the best of New Hampshire's tax free coastal lifestyle.
Active
Listed by: Great Island Realty LLC • Zachery S Leavitt
$2,645,000
5 McCooey Drive, Dover, NH 03820
3beds
2,700sqft
Condominium
Built in 2026
-- sqft lot
$2,598,300 Zestimate®
$980/sqft
$-- HOA
What's special
Beautiful viewsBreathtaking little bay settingPrivate retreatExpansive bathFirst-floor officeDual fuel stoveThree bedrooms
- 54 days
- 490
- 17
Zillow last checked:
Listing updated:
Listed by:
Zachery S Leavitt,
Great Island Realty LLC 603-433-3350
Source: PrimeMLS,MLS#: 5105197
Facts & features
Interior
Bedrooms & bathrooms
- Bedrooms: 3
- Bathrooms: 3
- Full bathrooms: 2
- 1/2 bathrooms: 1
Heating
- Forced Air
Cooling
- Central Air
Appliances
- Included: Dishwasher, ENERGY STAR Qualified Dishwasher, Disposal, Range Hood, Microwave, ENERGY STAR Qualified Refrigerator, ENERGY STAR Qualified Washer, Dual Fuel Stove
Features
- Basement: Concrete,Full,Interior Entry
- Number of fireplaces: 1
- Fireplace features: Gas, 1 Fireplace
Interior area
- Total structure area: 3,973
- Total interior livable area: 2,700 sqft
- Finished area above ground: 2,700
- Finished area below ground: 0
Property
Parking
- Total spaces: 2
- Parking features: Paved
- Garage spaces: 2
Features
- Levels: Two
- Stories: 2
- Has view: Yes
- Frontage length: Road frontage: 179
Lot
- Size: 0.98 Acres
- Features: Condo Development, Landscaped, Level, Views, Near Shopping, Near Hospital, Near School(s)
Details
- Zoning description: R-20
- Special conditions: Standard
- Other equipment: Standby Generator
Construction
Type & style
- Home type: Condo
- Architectural style: Gambrel
- Property subtype: Condominium
Materials
- Wood Frame
- Foundation: Concrete
- Roof: Metal,Architectural Shingle
Condition
- New construction: Yes
- Year built: 2026
Utilities & green energy
- Electric: Underground
- Sewer: Public Sewer
- Utilities for property: Cable at Site, Underground Gas
Community & HOA
HOA
- Amenities included: Boat Slip/Dock
- Services included: Maintenance Grounds, Other, Plowing
- Additional fee info: Fee: $365
Location
- Region: Dover
Financial & listing details
- Price per square foot: $980/sqft
- Date on market: 8/15/2026
Estimated market value
$2,598,300
$2.47M - $2.73M
Not available
Price history
| Date | Event | Price |
|---|---|---|
| 8/21/2026 | Listed for sale | $2,645,000$980/sqft |
Source:  PrimeMLS #5105197 Report a problem PrimeMLS #5105197 Report a problem | ||
Public tax history
Tax history is unavailable.
Monthly payment
Est. payment
Payment breakdown
Explore the cost of this home by adjusting the details. Changes won't be saved.Climate risks
Neighborhood: 03820
Similar homes
- $2,250,0003 bd4 ba2.6k sqftBREAKWATER AT LITTLE BAY, Dover, NH 03820Active
 MLS ID #5078974, Jamieson Duston. PrimeMLS
 - $1,895,0003 bd4 ba2.5k sqftBreakwater at Little Bay, Dover, NH 03820Active
 MLS ID #5094861, Jamieson Duston. PrimeMLS
 - $1,895,0003 bd4 ba2.5k sqftBreakwater at Little Bay, Dover, NH 03820Active
 MLS ID #5111762, Jamieson Duston. PrimeMLS
 - $2,295,0003 bd4 ba2.5k sqftBreakwater at Little Bay, Dover, NH 03820Active
 MLS ID #5099893, Jason Goodrich. PrimeMLS
 - $2,750,0003 bd3 ba2.1k sqft59 Nubble Road, York, ME 03909Active
 MLS ID #1683204, Keller Williams Coastal and Lakes & Mountains Realty. Maine Listings
 - $3,649,0003 bd3 ba2.9k sqft35 Badgers Island West #302, Kittery, ME 03904ActiveMLS ID #1681980, Legacy Properties Sotheby's International Realty. Maine Listings
