Customize the final details of this spectacular waterfront new construction at 3 McCooey Drive, where turnkey luxury meets easy, low-maintenance living. As one of only three exclusive detached condominiums nestled on the shores of pristine Little Bay, this property seamlessly blends sophisticated modern finishes with an unparalleled coastal lifestyle. The heart of the home is a true chef’s kitchen, beautifully appointed with professional-grade appliances, an expansive center island perfect for entertaining, and a spacious walk-in pantry. The thoughtfully designed first floor features an open living room, a dramatic vaulted dining and sitting area that maximizes natural light, and a dedicated separate office ideal for remote work. Upstairs, you will find three generous bedrooms and a versatile bonus room. The primary suite serves as a private sanctuary, complete with two closets, custom cabinetry, and a luxurious custom tile shower. Premium Brizo fixtures elevate the aesthetic throughout the entire home. Step outside to your oversized covered back deck to take in sweeping, panoramic views of Little Bay, or head down to your private 30-foot finger dock slip for immediate water access. Do not miss the chance to customize the final details of this waterfront home. Broker Interest.
Active
Listed by: Great Island Realty LLC • Zachery S Leavitt • 603-433-3350
$2,500,000
3 McCooey Drive, Dover, NH 03820
3beds
2,632sqft
Condominium
Built in 2026
-- sqft lot
$2,463,700 Zestimate®
$950/sqft
$-- HOA
What's special
Oversized covered back deckTwo closetsExclusive detached condominiumsVersatile bonus roomSophisticated modern finishesThree generous bedroomsProfessional-grade appliances
- 10 days
- 355
- 17
Zillow last checked:
Listing updated:
Listed by:
Zachery S Leavitt,
Great Island Realty LLC 603-433-3350
Source: PrimeMLS,MLS#: 5115485
Facts & features
Interior
Bedrooms & bathrooms
- Bedrooms: 3
- Bathrooms: 3
- Full bathrooms: 2
- 1/2 bathrooms: 1
Heating
- Forced Air, Gas Fireplace
Cooling
- Central Air
Appliances
- Included: Dishwasher, Refrigerator, Wine Cooler, Dual Fuel Stove
- Laundry: 2nd Floor Laundry
Features
- Ceiling Fan(s), Vaulted Ceiling(s), Walk-In Closet(s), Walk-in Pantry
- Flooring: Tile, Wood
- Basement: Concrete,Concrete Floor,Roughed In,Interior Entry
- Number of fireplaces: 1
- Fireplace features: Gas, 1 Fireplace
Interior area
- Total structure area: 4,340
- Total interior livable area: 2,632 sqft
- Finished area above ground: 2,632
- Finished area below ground: 0
Property
Parking
- Total spaces: 2
- Parking features: Paved
- Garage spaces: 2
Features
- Levels: Two
- Stories: 2
- Exterior features: Boat Slip/Dock, Deck
- Has view: Yes
- View description: Water
- Has water view: Yes
- Water view: Water
- Body of water: Little Bay
- Frontage length: Road frontage: 179
Lot
- Features: Condo Development, Landscaped, Level, Views
Details
- Zoning description: Residential
- Special conditions: Standard
- Other equipment: Standby Generator
Construction
Type & style
- Home type: Condo
- Property subtype: Condominium
Materials
- Wood Frame, Board and Batten Exterior
- Foundation: Concrete
- Roof: Architectural Shingle
Condition
- New construction: Yes
- Year built: 2026
Utilities & green energy
- Electric: Underground
- Sewer: Public Sewer
- Utilities for property: Cable, Propane, Underground Gas
Community & HOA
HOA
- Amenities included: Boat Slip/Dock
- Services included: Maintenance Grounds, Plowing
- Additional fee info: Fee: $365
Location
- Region: Dover
Financial & listing details
- Price per square foot: $950/sqft
- Date on market: 10/23/2026
Estimated market value
$2,463,700
$2.34M - $2.59M
$3,925/mo
Price history
| Date | Event | Price |
|---|---|---|
| 10/23/2026 | Listed for sale | $2,500,000$950/sqft |
Source:  PrimeMLS #5115485 Report a problem | ||
Public tax history
Tax history is unavailable.
Monthly payment
Est. payment
Payment breakdown
Explore the cost of this home by adjusting the details. Changes won't be saved.Climate risks
Neighborhood: 03820
Similar homes
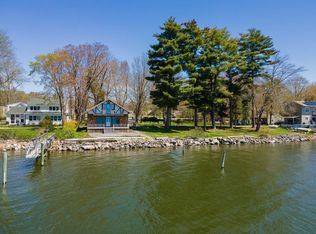
- $2,645,0003 bd3 ba2.7k sqft5 McCooey Drive, Dover, NH 03820Active
 MLS ID #5105197, Zachery S Leavitt. PrimeMLS
- $1,895,0003 bd4 ba2.5k sqftBreakwater at Little Bay, Dover, NH 03820Active
 MLS ID #5094861, Jamieson Duston. PrimeMLS
- $1,895,0003 bd4 ba2.5k sqftBreakwater at Little Bay, Dover, NH 03820Active
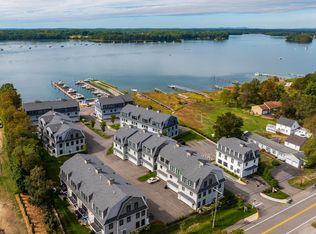 MLS ID #5111762, Jamieson Duston. PrimeMLS
- $2,295,0003 bd4 ba2.5k sqftBreakwater at Little Bay, Dover, NH 03820Active
 MLS ID #5099893, Jason Goodrich. PrimeMLS
- $2,695,0004 bd5 ba3k sqft74-30 Goodwin Road, Eliot, ME 03903Active
 MLS ID #1685235, Duston Leddy Real Estate. Maine Listings
- $1,725,0002 bd3 ba2.3k sqft288 Houde Road, Eliot, ME 03903ActiveMLS ID #1686540, The Aland Realty Group, LLC. Maine Listings
- $2,495,0004 bd3 ba3.6k sqft361 Long Beach Avenue, York, ME 03909ActiveMLS ID #1685070, Anchor Real Estate. Maine Listings
