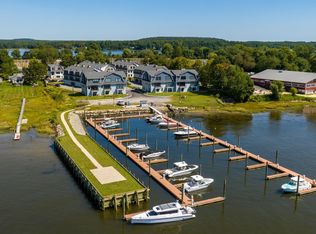
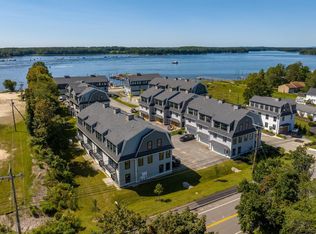
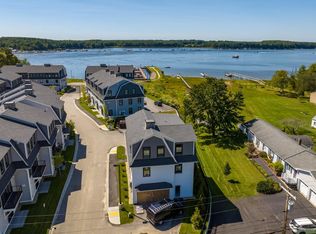

BREAKWATER SUMMER LAUNCH - THE FINAL COLLECTION - 24 OF 26 SOLD - JUST TWO DEVELOPER-OWNED RESIDENCES REMAIN - DON'T MISS OUT! The opportunity to own at Breakwater at Little Bay Marina is quickly coming to a close. With only TWO developer-owned residences remaining, now is the time to secure your place in one of the Seacoast's most exciting luxury waterfront communities. For a limited time, buyers who close before the end of summer can choose one of two exclusive incentive packages, each valued at $100,000. START BOATING TODAY! Once you're under contract with a pending purchase agreement, the developer will provide early access to your deeded deep-water boat slip before closing, along with a private guided cruise led by a licensed captain to introduce you to New Hampshire's spectacular inland coast, including Little Bay, Great Bay, the Piscataqua River and the Atlantic Ocean beyond. Designed by TMS Architects, these exceptional new luxury townhomes offer approximately 2,400-2,500 square feet, featuring 3 bedrooms, 2 full and 2 half baths, a private elevator to every level, and an attached two-car garage. Premium finishes include elevated cabinetry, quartz countertops, Thermador appliances, hardwood flooring throughout, gas fireplace, EV charging, and a standby generator. Every residence includes a deeded deep-water dock slip in the brand-new marina just steps from your front door; an offering that is virtually impossible to duplicate anywhere else along the Seacoast! Enjoy sunrise walks to Hilton Park and sunsets from the Breakwater! An unbeatable location just 6 miles from downtown Portsmouth. With only two developer residences remaining and these limited-time incentives available only through the end of summer, don't miss your opportunity to become part of Breakwater. Schedule your private showing today. Interior photos have been virtually staged and enhanced to illustrate the home's design potential.
Active
Listed by: Duston Leddy Real Estate • Jamieson Duston • Contact: Cell: 603-365-5848
$1,250,000
18 LITTLE BAY Drive, Dover, NH 03820
3beds
2,544sqft
:
Get pre-qualified$8,709/mo
Condominium, Townhouse
Built in 2024
3.49 Acres Lot
$1,587,300 Zestimate®
$491/sqft
$-- HOA
What's special
Gas fireplaceAttached two-car garageHardwood flooring throughoutEv chargingElevated cabinetryQuartz countertopsThermador appliances
- 538 days |
- 429 |
- 25 |
Zillow last checked:
Listing updated:
Listed by:
Jamieson Duston,
Duston Leddy Real Estate Cell:603-365-5848
Source: PrimeMLS,MLS#: 5028183
Facts & features
Interior
Bedrooms & bathrooms
- Bedrooms: 3
- Bathrooms: 4
- Full bathrooms: 1
- 3/4 bathrooms: 1
- 1/2 bathrooms: 2
Heating
- Natural Gas, Forced Air, Hot Air
Cooling
- Central Air
Appliances
- Included: Dishwasher, Range Hood, Microwave, Gas Range, Refrigerator, Tank Water Heater
- Laundry: 1st Floor Laundry
Features
- Bar, Ceiling Fan(s), Dining Area, Elevator, Passenger Elevator, Kitchen Island, LED Lighting, Primary BR w/ BA, Natural Light, Walk-In Closet(s), Wet Bar
- Flooring: Tile, Wood
- Doors: ENERGY STAR Qualified Doors
- Windows: Screens, ENERGY STAR Qualified Windows, Low Emissivity Windows
- Has basement: No
- Number of fireplaces: 1
- Fireplace features: Gas, 1 Fireplace
Interior area
- Total structure area: 5,568
- Total interior livable area: 2,544 sqft
- Finished area above ground: 2,544
- Finished area below ground: 0
Property
Parking
- Total spaces: 2
- Parking features: Paved, Attached
- Garage spaces: 2
Accessibility
- Accessibility features: Handicap Modified
Features
- Levels: 3
- Stories: 3
- Patio & porch: Patio
- Exterior features: Boat Launch, Boat Slip/Dock, Dock, Trash, Balcony, ROW to Water, Boat Slip
- Has view: Yes
- View description: Water
- Water view: Water
- Waterfront features: Deep Water Access, River Front, Waterfront
- Body of water: Little Bay
- Frontage length: Road frontage: 200
Lot
- Size: 3.49 Acres
- Features: Condo Development, Street Lights
Details
- Zoning description: LITTLE BAY WATERFRONT
- Other equipment: Sprinkler System, Standby Generator
Construction
Type & style
- Home type: Townhouse
- Architectural style: Gambrel
- Property subtype: Condominium, Townhouse
Materials
- Wood Frame, Composition Exterior, Vinyl Siding
- Foundation: Slab w/ Frost Wall
- Roof: Architectural Shingle
Condition
- New construction: Yes
- Year built: 2024
Utilities & green energy
- Electric: 150 Amp Service, Circuit Breakers, Generator
- Sewer: Public Sewer
- Utilities for property: Underground Utilities
Community & HOA
Community
- Security: Security, Security System, HW/Batt Smoke Detector
HOA
- Amenities included: Management Plan, Master Insurance, Recreation Room, Landscaping, Boat Launch, Boat Slip/Dock, Docks, Snow Removal, Trash Removal
- Services included: Maintenance Grounds, Plowing, Trash, Condo Association Fee
- Additional fee info: Fee: $450
Location
- Region: Dover
Financial & listing details
- Price per square foot: $491/sqft
- Date on market: 1/31/2025
- Road surface type: Paved
Estimated market value
$1,587,300
$1.35M - $1.87M
$4,328/mo
Price history
| Date | Event | Price |
|---|---|---|
| 1/31/2025 | Listed for sale | $1,250,000$491/sqft |
Source:  PrimeMLS #5028183 Report a problem PrimeMLS #5028183 Report a problem | ||
Public tax history
Tax history is unavailable.
Monthly payment
Est. payment
Payment breakdown
Explore the cost of this home by adjusting the details. Changes won't be saved.Climate risks
Neighborhood: 03820
Nearby schools
GreatSchools rating
- 7/10Garrison SchoolGrades: K-4Distance: 3.5 mi
- 6/10Dover Middle SchoolGrades: 5-8Distance: 4.6 mi
- NADover Senior High SchoolGrades: 9-12Distance: 4.5 mi
- $1,250,0003 bd4 ba2.2k sqft16 Little Bay Dr, Dover, NH 03820Sold
- $1,400,0003 bd4 ba2.3k sqft20 Little Bay Dr, Dover, NH 03820Sold
- $1,300,0003 bd4 ba2.3k sqft14 Little Bay Dr, Dover, NH 03820Sold
- $1,350,0003 bd4 ba2.6k sqft2 Little Bay Dr, Dover, NH 03820Sold
- $1,375,0003 bd4 ba2.2k sqft10 Little Bay Dr, Dover, NH 03820Sold
- $1,350,0003 bd4 ba2.5k sqft4 Little Bay Dr, Dover, NH 03820Sold
- $794,0002 bd1 ba739 sqft427 Dover Point Rd, Dover, NH 03820Off Market
- $603,6003 bd1 ba1.4k sqft425 Dover Point Rd, Dover, NH 03820Off Market
A local agent can set up tours, give advice and negotiate with sellers.
A local lender can help you make sure your offer is ready when you are.
Similar homes
- $1,400,0003 bd4 ba2.5k sqftBREAKWATER AT LITTLE BAY, Dover, NH 03820Active
 MLS ID #5078800, Jamieson Duston. PrimeMLS
 - $1,295,0003 bd4 ba3.4k sqft33 Buck Drive, Eliot, ME 03903Active
 MLS ID #5093780, Anne Erwin Real Estate, Anne Erwin Sothebys International Rlty. PrimeMLS
 - $849,0003 bd2 ba1.5k sqft8 Heaphy Lane, Dover, NH 03820Active
 MLS ID #5096657, Purple Acorn. PrimeMLS
 - $1,199,0003 bd4 ba3.3k sqft222 River Road, Eliot, ME 03903Active
 MLS ID #5085584, Cindi Couture, Great Island Realty LLC. PrimeMLS
 - $799,9003 bd3 ba2.3k sqft18 Piscataqua Road, Dover, NH 03820ActiveMLS ID #5081848, Susan Kenyon. PrimeMLS
- $1,200,0003 bd3 ba2.3k sqft2 Cherry Lane #2, York, ME 03909Active
 MLS ID #1658101, Green & Co Development. Maine Listings
 - $863,0004 bd3 ba2.1k sqft232 Dover Point Road, Dover, NH 03820ActiveMLS ID #5093218, Adam Dow. PrimeMLS
- $1,305,0003 bd3 ba2.8k sqft1 Cherry Lane #1, York, ME 03909ActiveMLS ID #1658098, Green & Co Development. Maine Listings
- $995,0003 bd3 ba2.6k sqft815 Central Avenue, Dover, NH 03820ActiveMLS ID #5087796, Darlene G Colwell-Ellis. PrimeMLS
- $1,549,9004 bd3 ba3.1k sqft244 Oak Street, Dover, NH 03820ActiveMLS ID #5087282, Marissa Drew. PrimeMLS
- $685,0004 bd1 ba1.6k sqft354 Dover Point Road, Dover, NH 03820ActiveMLS ID #5073420, Darlene G Colwell-Ellis. PrimeMLS
- $749,9003 bd3 ba2.1k sqft10 Banner Drive, Dover, NH 03820ActiveMLS ID #5101128, Paula Forbes. PrimeMLS
- $1,295,0004 bd4 ba1.8k sqft256 Berwick Road, Ogunquit, ME 03907ActiveMLS ID #1672721, RE/MAX Realty One. Maine Listings
- $1,195,0003 bd2 ba2.1k sqftLot J Longview Place, Brentwood, NH 03833ActiveMLS ID #5084958, Benjamin Morrison. PrimeMLS
- $975,0006 bd5 ba2.3k sqft1 Rising Tide Drive, York, ME 03909ActiveMLS ID #1670570, Berkshire Hathaway HomeServices Verani Realty. Maine Listings
- $869,9003 bd3 ba1.8k sqftLocust Street Condominium, Dover, NH 03820ActiveMLS ID #5083646, Lauren Stone. PrimeMLS
- $714,9003 bd4 ba2.9k sqft42 Stocklan Circle, Dover, NH 03820ActiveMLS ID #5098946, Amy Turner. PrimeMLS
- $939,9003 bd3 ba2.6k sqft1 Allen Lane, Durham, NH 03824ActiveMLS ID #5090713, Naida Kaen. PrimeMLS
- $1,250,0004 bd3 ba2.9k sqft9 Lucas Farm Road, York, ME 03909ActiveMLS ID #1669941, Compass Real Estate. Maine Listings
- $828,0003 bd2 ba1.7k sqft165 Championship Way #34, Wells, ME 04090ActiveMLS ID #1673216, Real Broker. Maine Listings
