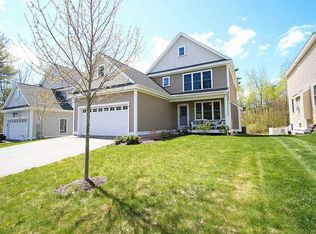
A fresh opportunity to make 42 Stocklan Circle yours. This beautifully appointed three-bedroom contemporary Colonial blends timeless details with bright, comfortable living spaces. Hardwood floors flow throughout the first level, featuring a sun-filled living room with vaulted ceilings and custom built-ins, an elegant dining room with wainscoting and crown molding, and a spacious kitchen equipped with a professional six-burner gas range, stainless steel appliances, granite countertops, abundant cabinetry, a center island, and walk-in pantry. The adjoining family room, anchored by a gas fireplace, opens directly to the deck, perfect for everyday living and entertaining. Upstairs, the generous primary suite offers a private bath and oversized walk-in closet, accompanied by two additional well-proportioned bedrooms. The finished walkout lower level, complete with a full bath, provides flexible space for a recreation room, home office, guest suite, or gym. Outside, beautifully maintained landscaping, a large level yard, and a patio with a retractable awning create an inviting setting to relax or entertain. With a two-car garage, first-floor laundry, and a convenient Dover location, 42 Stocklan Circle is ready for its next chapter.
Pending
Listed by: Compass New England, LLC • Amy Turner
$714,900
42 Stocklan Circle, Dover, NH 03820
3beds
2,907sqft
Single Family Residence
Built in 2015
5,227 Square Feet Lot
$710,700 Zestimate®
$246/sqft
$-- HOA
What's special
- 98 days
- 145
- 5
Zillow last checked:
Listing updated:
Listed by:
Amy Turner,
Compass New England, LLC 603-319-4660,
Crystal Ducharme,
Compass New England, LLC
Source: PrimeMLS,MLS#: 5098946
Facts & features
Interior
Bedrooms & bathrooms
- Bedrooms: 3
- Bathrooms: 4
- Full bathrooms: 2
- 3/4 bathrooms: 1
- 1/2 bathrooms: 1
Heating
- Forced Air
Cooling
- Central Air
Appliances
- Included: Dishwasher, Disposal, Gas Range, Refrigerator
- Laundry: 1st Floor Laundry
Features
- Cathedral Ceiling(s), Kitchen Island, Kitchen/Living, Living/Dining, Primary BR w/ BA, Natural Light, Walk-In Closet(s), Walk-in Pantry
- Flooring: Hardwood, Tile
- Basement: Daylight,Finished,Full,Interior Stairs,Storage Space,Walkout,Interior Access,Walk-Out Access
- Number of fireplaces: 1
- Fireplace features: Gas, 1 Fireplace
Interior area
- Total structure area: 3,013
- Total interior livable area: 2,907 sqft
- Finished area above ground: 2,052
- Finished area below ground: 855
Video & virtual tour
Property
Parking
- Total spaces: 2
- Parking features: Paved
- Garage spaces: 2
Features
- Levels: Two
- Stories: 2
- Patio & porch: Patio, Covered Porch
- Exterior features: Deck, Shed
Lot
- Size: 5,227 Square Feet
- Features: Corner Lot, Landscaped, Subdivided, Neighborhood
Details
- Parcel number: DOVRMG0024BJL165
- Zoning description: R-20
- Special conditions: Standard
Construction
Type & style
- Home type: SingleFamily
- Architectural style: Colonial,Contemporary
- Property subtype: Single Family Residence
Materials
- Wood Frame, Vinyl Siding
- Foundation: Concrete
- Roof: Asphalt Shingle
Condition
- New construction: No
- Year built: 2015
Utilities & green energy
- Electric: 200+ Amp Service, Circuit Breakers
- Sewer: Holding Tank, Public Sewer, Pumping Station
- Utilities for property: Cable Available
Community & HOA
Community
- Subdivision: Wyndmere
HOA
- Amenities included: Landscaping, Snow Removal
- Services included: Maintenance Grounds, Plowing
- Additional fee info: Fee: $153
Location
- Region: Dover
Financial & listing details
- Price per square foot: $246/sqft
- Tax assessed value: $686,600
- Annual tax amount: $13,512
- Date on market: 7/9/2026
- Road surface type: Paved
Estimated market value
$710,700
$675,000 - $746,000
$4,310/mo
Price history
| Date | Event | Price |
|---|---|---|
| 10/15/2026 | Pending sale | $714,900$246/sqft |
Source:  PrimeMLS #5098946 Report a problem PrimeMLS #5098946 Report a problem | ||
| 7/10/2026 | Listed for sale | $714,900-0.7%$246/sqft |
Source: PrimeMLS #5098946 Report a problem | ||
| 7/31/2023 | Sold | $720,000+10.8%$248/sqft |
Source: PrimeMLS #4958807 Report a problem | ||
| 7/1/2023 | Contingent | $649,900$224/sqft |
Source: PrimeMLS #4958807 Report a problem | ||
| 6/26/2023 | Listed for sale | $649,900+81.5%$224/sqft |
Source: PrimeMLS #4958807 Report a problem | ||
| 12/14/2015 | Sold | $358,000$123/sqft |
Source: Public Record Report a problem | ||
Public tax history
| Year | Property taxes | Tax assessment |
|---|---|---|
| 2024 | $12,476 +20.1% | $686,600 +23.6% |
| 2023 | $10,388 +4.3% | $555,500 +10.7% |
| 2022 | $9,958 +3.4% | $501,900 +13.1% |
| 2021 | $9,630 +1.3% | $443,800 +16.1% |
| 2020 | $9,503 +2.3% | $382,400 +3.7% |
| 2019 | $9,293 +2.8% | $368,900 +1.7% |
| 2018 | $9,041 +0.7% | $362,800 +4.5% |
| 2017 | $8,982 +5.5% | $347,200 +7.3% |
| 2016 | $8,510 +563.3% | $323,700 +571.6% |
| 2015 | $1,283 +1657.5% | $48,200 +1562.1% |
| 2011 | $73 -15.1% | $2,900 -19.4% |
| 2010 | $86 +7.5% | $3,600 -5.3% |
| 2008 | $80 | $3,800 |
Find assessor info on the county website
Monthly payment
Est. payment
Payment breakdown
Explore the cost of this home by adjusting the details. Changes won't be saved.Climate risks
Neighborhood: 03820
Nearby schools
Schools provided by the listing agent
- Elementary: Woodman Park Elementary School
- Middle: Dover Middle School
- High: Dover High School
- District: Dover School District SAU #11
Source: PrimeMLS. This data may not be complete. We recommend contacting the local school district to confirm school assignments for this home.
Similar homes
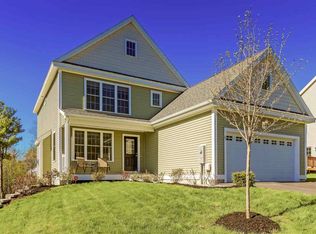
- $799,0003 bd3 ba2.7k sqft177 Columbus Ave, Dover, NH 03820For Sale
 MLS ID #73577329, Tami Mallett, Cameron Prestige - Amesbury. MLS PIN
 - $759,9004 bd3 ba2.6k sqft24 Red Barn Drive, Dover, NH 03820Active
 MLS ID #5109913, Anderson Mills & Associates. PrimeMLS
 - $659,0003 bd3 ba2k sqft131 1/2 Littleworth Road, Dover, NH 03820Active
 MLS ID #5103484, Jon McCormack. PrimeMLS
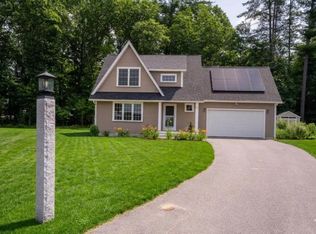
 - $709,0003 bd3 ba1.6k sqft20 Beaumont Drive, Dover, NH 03820Active
 MLS ID #5112060, Tom Gorski. PrimeMLS
 - $729,0003 bd3 ba2k sqft33 Log N Rock Road, Eliot, ME 03903Active
 MLS ID #1683627, Parmley Properties. Maine Listings
 - $749,0003 bd3 ba2.5k sqft34 Scituate Road, York, ME 03909ActiveMLS ID #1680794, Anchor Real Estate. Maine Listings
- $689,9003 bd3 ba1.6k sqft3 Tidal Court, Wells, ME 04090ActiveMLS ID #1683437, Keller Williams Coastal and Lakes & Mountains Realty. Maine Listings
