OPEN HOUSE Saturday 9/26 10AM-12PM. Welcome to 88 Silver Street, offering spacious, low-maintenance living just moments from the heart of downtown Dover. This three-bedroom, two-and-a-half-bath condo features a bright, open main level with a generous living area and kitchen filled with natural light. Just off the kitchen, step outside to your own fenced-in backyard, an ideal spot for outdoor dining, entertaining, or relaxing, with direct access to the Dover Community Trail. The second floor offers two well-sized bedrooms, a full bath, and conveniently located laundry. Occupying the third floor, the spacious primary suite provides a private retreat with plenty of room for a home office or sitting area, along with an ensuite bath and an impressive walk-in closet. The partially finished lower level adds even more flexibility for a home office, gym, playroom, or additional living space, while still offering plenty of storage. Three assigned parking spaces add to the convenience. Enjoy an easy walk to downtown Dover’s restaurants, coffee shops, dining, and entertainment, with quick access to the Spaulding Turnpike for commuting throughout the Seacoast. Schedule a showing today!
Active
Listed by: Great Island Realty LLC • Jacqueline Mee
Price cut: $10K (9/15)
$579,000
88 Silver Street #3, Dover, NH 03820
3beds
1,867sqft
Condominium, Townhouse
Built in 2020
-- sqft lot
$-- Zestimate®
$310/sqft
$-- HOA
What's special
Private retreatFenced-in backyardPlenty of storageTwo well-sized bedroomsImpressive walk-in closetSpacious low-maintenance livingPartially finished lower level
- 54 days
- 522
- 25
Zillow last checked:
Listing updated:
Listed by:
Jacqueline Mee,
Great Island Realty LLC 603-433-3350,
Emil Uliano,
Great Island Realty LLC
Source: PrimeMLS,MLS#: 5105292
Facts & features
Interior
Bedrooms & bathrooms
- Bedrooms: 3
- Bathrooms: 3
- Full bathrooms: 1
- 3/4 bathrooms: 1
- 1/2 bathrooms: 1
Heating
- Electric, Mini Split
Cooling
- Mini Split
Appliances
- Included: Dishwasher, Dryer, Microwave, Electric Range, Refrigerator, Washer
- Laundry: 2nd Floor Laundry
Features
- Ceiling Fan(s), Dining Area, Kitchen Island, Primary BR w/ BA, Walk-In Closet(s)
- Flooring: Carpet, Wood
- Basement: Partially Finished,Interior Stairs,Storage Space,Sump Pump,Interior Entry
Interior area
- Total structure area: 2,134
- Total interior livable area: 1,867 sqft
- Finished area above ground: 1,650
- Finished area below ground: 217
Property
Parking
- Total spaces: 3
- Parking features: Paved, Assigned, Deeded, Off Street, Parking Spaces 3
Features
- Levels: 3
- Stories: 3
- Fencing: Full
Lot
- Features: Condo Development, Landscaped, Walking Trails, Wooded, Neighborhood, Near School(s)
Details
- Parcel number: DOVRM12125BAL3
- Zoning description: HR
- Special conditions: Standard
- Other equipment: Radon Mitigation
Construction
Type & style
- Home type: Townhouse
- Property subtype: Condominium, Townhouse
Materials
- Vinyl Siding
- Foundation: Concrete
- Roof: Asphalt Shingle
Condition
- New construction: No
- Year built: 2020
Utilities & green energy
- Electric: 200+ Amp Service, Circuit Breakers
- Sewer: Public Sewer
- Utilities for property: Cable Available
Community & HOA
HOA
- Amenities included: Landscaping, Snow Removal, Trash Removal
- Additional fee info: Fee: $300
Location
- Region: Dover
Financial & listing details
- Price per square foot: $310/sqft
- Tax assessed value: $510,900
- Annual tax amount: $10,055
- Date on market: 8/17/2026
Estimated market value
Not available
Estimated sales range
Not available
Not available
Price history
| Date | Event | Price |
|---|---|---|
| 9/15/2026 | Price change | $579,000-1.7%$310/sqft |
Source:  PrimeMLS #5105292 Report a problem PrimeMLS #5105292 Report a problem | ||
| 8/31/2026 | Price change | $589,000-1.7%$315/sqft |
Source: PrimeMLS #5105292 Report a problem | ||
| 8/19/2026 | Listed for sale | $599,000+7%$321/sqft |
Source: PrimeMLS #5105292 Report a problem | ||
| 8/15/2025 | Sold | $559,900$300/sqft |
Source: PrimeMLS #5050715 Report a problem | ||
| 7/16/2025 | Contingent | $559,900$300/sqft |
Source: PrimeMLS #5050715 Report a problem | ||
| 7/9/2025 | Listed for sale | $559,900+47.3%$300/sqft |
Source: PrimeMLS #5050715 Report a problem | ||
| 4/2/2021 | Sold | $380,000+8.6%$204/sqft |
Source: PrimeMLS #4846774 Report a problem | ||
| 2/15/2021 | Contingent | $350,000$187/sqft |
Source: PrimeMLS #4846774 Report a problem | ||
| 2/10/2021 | Listed for sale | $350,000+6.1%$187/sqft |
Source: PrimeMLS #4846774 Report a problem | ||
| 5/29/2020 | Sold | $329,900$177/sqft |
Source: PrimeMLS #4802572 Report a problem | ||
Public tax history
| Year | Property taxes | Tax assessment |
|---|---|---|
| 2024 | $9,283 +12.7% | $510,900 +16% |
| 2023 | $8,237 +5.2% | $440,500 +11.7% |
| 2022 | $7,827 +3.4% | $394,500 +13.1% |
| 2021 | $7,567 | $348,700 |
Find assessor info on the county website
Monthly payment
Est. payment
Payment breakdown
Explore the cost of this home by adjusting the details. Changes won't be saved.Climate risks
Neighborhood: 03820
Nearby schools
Schools provided by the listing agent
- Elementary: Woodman Park Elementary School
- Middle: Dover Middle School
- High: Dover High School
- District: Dover School District SAU #11
Source: PrimeMLS. This data may not be complete. We recommend contacting the local school district to confirm school assignments for this home.


Similar homes
- $549,0003 bd3 ba1.5k sqft55 Prospect Street #B, Dover, NH 03820Active
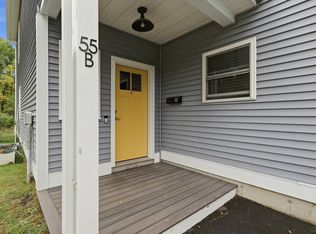 MLS ID #5112422, Krista Lombardi. PrimeMLS
 - $499,9003 bd3 ba1.5k sqft45 Oak Street, Dover, NH 03820Active
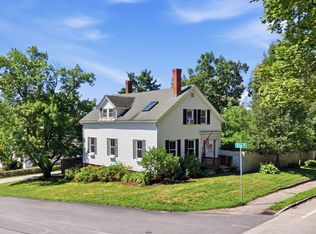 MLS ID #5103678, Steve Petz. PrimeMLS
 - $724,0003 bd3 ba1.6k sqft20 Beaumont Drive, Dover, NH 03820Active
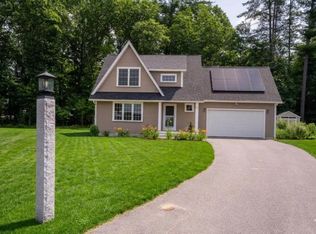 MLS ID #5112060, Tom Gorski. PrimeMLS
 - $799,0003 bd3 ba2.7k sqft177 Columbus Ave, Dover, NH 03820For Sale
 MLS ID #73577329, Tami Mallett, Cameron Prestige - Amesbury. MLS PIN
 - $569,0004 bd3 ba2.5k sqft8 Wilson Street, Berwick, ME 03901Active
 MLS ID #1683002, Parmley Properties. Maine Listings
 - $610,0003 bd3 ba2k sqft26 Channel Lane, Sanford, ME 04073ActiveMLS ID #1680988, Real Broker. Maine Listings
- $530,0003 bd3 ba2.1k sqft22 Lynx Lane, Berwick, ME 03901ActiveMLS ID #1678766, Redfin Corporation. Maine Listings
- $629,9005 bd2 ba1.9k sqft71 Bradstreet Lane, Eliot, ME 03903ActiveMLS ID #1680703, Keller Williams Coastal and Lakes & Mountains Realty. Maine Listings
