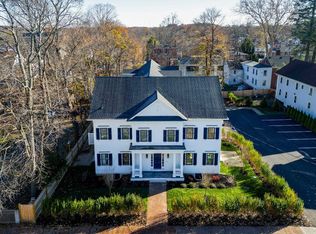
Brand new construction! Unit 102 offers 3 levels of thoughtfully designed living space, plus a full basement, combining sophisticated finishes with today's most desirable amenities. Open-concept main level showcases 9-foot ceilings, recessed lighting, crown molding, and engineered hardwood flooring throughout. Stunning chef's kitchen features quartz countertops, a spacious center island, tile backsplash, under-cabinet lighting, stainless steel appliances, and an undermount sink. Double sliding glass doors open to a private brick patio, creating the perfect space for outdoor dining. The inviting living room is anchored by a sleek linear electric fireplace with a custom shiplap accent wall, providing a warm and contemporary focal point. A beautifully appointed powder room completes the main level with a pedestal sink, decorative fixtures, and custom shiplap accents. The 2nd floor provides 2 good sized bedrooms, each with its own energy-efficient mini-split system for individualized comfort. A beautifully finished full bath includes quartz countertops, polished chrome fixtures, tile flooring, and a tiled tub/shower surround. A separate laundry room with an Electrolux washer and dryer adds everyday convenience. Occupying the entire third floor, the luxurious primary suite offers a peaceful private retreat with a vaulted ceiling, spacious walk-in closet, and spa-inspired bath featuring dual quartz vanities, tile flooring, a custom tiled walk-in shower with glass enclosure, and quality finishes throughout. Additional highlights include a painted full basement providing exceptional storage and future expansion potential, two assigned on-site parking spaces, and both front and side entrances are enhanced with elegant mahogany walls and tile flooring. Enjoy the convenience of walking to downtown restaurants, specialty shops, boutiques and the public library. Move right in!
Active
Listed by: Carey Giampa, LLC/Rye • Lauren Stone
$799,900
136 Locust Street #102, Dover, NH 03820
3beds
1,626sqft
Condominium, Townhouse
Built in 2026
9,583 Square Feet Lot
$-- Zestimate®
$492/sqft
$-- HOA
What's special
Sleek linear electric fireplaceSpacious walk-in closetSophisticated finishesBeautifully appointed powder roomLuxurious primary suitePeaceful private retreatVaulted ceiling
- 141 days
- 176
- 12
Zillow last checked:
Listing updated:
Listed by:
Lauren Stone,
Carey Giampa, LLC/Rye Cell:603-944-1368,
Lisa Paquette,
Carey Giampa, LLC/Rye
Source: PrimeMLS,MLS#: 5090284
Facts & features
Interior
Bedrooms & bathrooms
- Bedrooms: 3
- Bathrooms: 3
- Full bathrooms: 1
- 3/4 bathrooms: 1
- 1/2 bathrooms: 1
Heating
- Electric, Mini Split
Cooling
- Mini Split
Appliances
- Included: Dishwasher, Dryer, Range Hood, Microwave, Electric Range, Refrigerator, Washer, Electric Water Heater
- Laundry: 2nd Floor Laundry
Features
- Kitchen Island, Kitchen/Dining, Kitchen/Living, Primary BR w/ BA, Natural Light, Indoor Storage, Vaulted Ceiling(s), Walk-In Closet(s)
- Flooring: Hardwood, Tile
- Basement: Concrete,Concrete Floor,Interior Stairs,Storage Space,Unfinished,Interior Entry
- Number of fireplaces: 1
- Fireplace features: 1 Fireplace
Interior area
- Total structure area: 2,193
- Total interior livable area: 1,626 sqft
- Finished area above ground: 1,626
- Finished area below ground: 0
Property
Parking
- Total spaces: 2
- Parking features: Shared Driveway, Paved, Driveway, On Site, Parking Spaces 2
- Has uncovered spaces: Yes
Accessibility
- Accessibility features: 1st Floor 1/2 Bathroom, Hard Surface Flooring, Paved Parking
Features
- Levels: 3
- Stories: 3
- Patio & porch: Patio
Lot
- Size: 9,583 Square Feet
- Features: City Lot, Condo Development, Landscaped, Level, Sidewalks, In Town, Near Shopping, Neighborhood, Near Hospital, Near School(s)
Details
- Zoning description: HR
- Special conditions: Standard
Construction
Type & style
- Home type: Townhouse
- Property subtype: Condominium, Townhouse
Materials
- Wood Frame, Hardwood Exterior
- Foundation: Concrete
- Roof: Asphalt Shingle
Condition
- New construction: Yes
- Year built: 2026
Utilities & green energy
- Electric: 200+ Amp Service, Circuit Breakers
- Sewer: Public Sewer
- Utilities for property: Cable Available
Community & HOA
HOA
- Has HOA: Yes
- Services included: Electricity, Maintenance Grounds, Plowing, HOA Fee
- Additional fee info: Fee: $585
Location
- Region: Dover
Financial & listing details
- Price per square foot: $492/sqft
- Date on market: 5/21/2026
- Road surface type: Paved
Estimated market value
Not available
Estimated sales range
Not available
Not available
Price history
| Date | Event | Price |
|---|---|---|
| 5/21/2026 | Listed for sale | $799,900$492/sqft |
Source:  PrimeMLS #5090284 Report a problem PrimeMLS #5090284 Report a problem | ||
Public tax history
Tax history is unavailable.
Monthly payment
Est. payment
Payment breakdown
Explore the cost of this home by adjusting the details. Changes won't be saved.Climate risks
Neighborhood: 03820
Nearby schools
Schools provided by the listing agent
- Elementary: Woodman Park Elementary School
- Middle: Dover Middle School
- High: Dover High School
Source: PrimeMLS. This data may not be complete. We recommend contacting the local school district to confirm school assignments for this home.
Similar homes
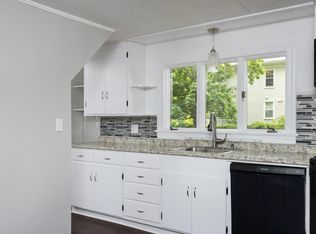
- $779,9003 bd3 ba1.5k sqftLocust Street Condominium, Dover, NH 03820Active
 MLS ID #5090287, Lauren Stone. PrimeMLS
 - $869,9003 bd3 ba1.8k sqftLocust Street Condominium, Dover, NH 03820Active
 MLS ID #5083646, Lauren Stone. PrimeMLS
 - $724,0003 bd3 ba1.6k sqft20 Beaumont Drive, Dover, NH 03820Active
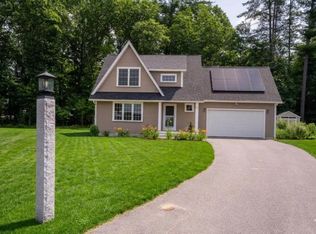 MLS ID #5112060, Tom Gorski. PrimeMLS
 - $549,0003 bd3 ba1.5k sqft55 Prospect Street #B, Dover, NH 03820Active
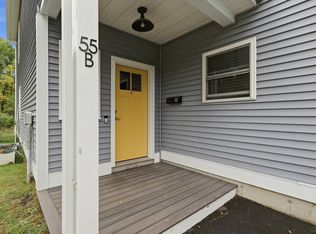 MLS ID #5112422, Krista Lombardi. PrimeMLS
 - $689,9003 bd2 ba1.9k sqft126 Pleasant Street, Eliot, ME 03903Active
 MLS ID #1683254, List With Freedom.com. Maine Listings
 - $799,9003 bd3 ba2.2k sqft7 Heritage Way, Kittery, ME 03904ActiveMLS ID #1676326, The Aland Realty Group. Maine Listings
- $819,0002 bd1 ba1.2k sqft88 Cape Neddick Road, York, ME 03909ActiveMLS ID #1682932, CENTURY 21 Atlantic Realty. Maine Listings
