NEW PRICE: $669,000 AND PRE-INSPECTED A welcoming farmer’s porch, sun filled living spaces and a well maintained home are ready for your next chapter, welcome to 94 Young Road in Barrington. This move in ready home offers 3 bedrooms, 2½ baths, a bonus room and a 2 car garage in a sought after location convenient to Seacoast and Southern New Hampshire. Natural light fills the home, while forced hot air heating and central A/C provide year round comfort. Enjoy morning coffee on the farmer’s porch or gather on the back deck to take in the views and watch the wildlife. Walk to the pond at the back of the property for a quiet moment outdoors. The basement and utility area offer dry storage, adding to the home’s everyday convenience. Enjoy Barrington’s local trail network and abundant opportunities for seasonal recreation, from fishing and boating on nearby lakes to hiking and camping. Make your move and settle in before the holidays. Schedule your showing today and come see all this home has to offer.
Active
Listed by: KW Coastal and Lakes & Mountains Realty • Tanya Cattabriga • 603-610-8500
Price cut: $20K (11/1)
$669,000
94 Young Road, Barrington, NH 03825
3beds
2,291sqft
Single Family Residence
Built in 2014
2.03 Acres Lot
$-- Zestimate®
$292/sqft
$-- HOA
What's special
Forced hot air heatingBack deckSun filled living spacesBonus room
- 14 days
- 1,310
- 93
Zillow last checked:
Listing updated:
Listed by:
Tanya Cattabriga,
KW Coastal and Lakes & Mountains Realty 603-610-8500
Source: PrimeMLS,MLS#: 5115405
Facts & features
Interior
Bedrooms & bathrooms
- Bedrooms: 3
- Bathrooms: 3
- Full bathrooms: 2
- 1/2 bathrooms: 1
Heating
- Natural Gas
Cooling
- Central Air
Appliances
- Included: Gas Cooktop, Dishwasher, Microwave, Refrigerator
- Laundry: Laundry Hook-ups
Features
- Ceiling Fan(s), Dining Area, Kitchen Island, Kitchen/Dining, Walk-In Closet(s)
- Flooring: Carpet, Tile, Wood
- Basement: Concrete Floor,Full,Walk-Out Access
Interior area
- Total structure area: 2,291
- Total interior livable area: 2,291 sqft
- Finished area above ground: 2,291
- Finished area below ground: 0
Video & virtual tour
Property
Parking
- Total spaces: 2
- Parking features: Paved
- Garage spaces: 2
Features
- Levels: Two
- Stories: 2
- Patio & porch: Porch, Covered Porch
- Exterior features: Deck
- Frontage length: Road frontage: 208
Lot
- Size: 2.03 Acres
- Features: Country Setting, Wooded
Details
- Parcel number: BRRNM00240B000015L000006
- Zoning description: RURAL
- Special conditions: Standard
Construction
Type & style
- Home type: SingleFamily
- Architectural style: Cape
- Property subtype: Single Family Residence
Materials
- Vinyl Siding
- Foundation: Poured Concrete
- Roof: Architectural Shingle
Condition
- New construction: No
- Year built: 2014
Utilities & green energy
- Electric: 200+ Amp Service
- Sewer: Private Sewer, Septic Tank
- Utilities for property: Propane, Other
Community & HOA
Location
- Region: Barrington
Financial & listing details
- Price per square foot: $292/sqft
- Tax assessed value: $513,700
- Annual tax amount: $10,048
- Date on market: 10/23/2026
- Listing terms: Cash,Conventional,FHA,VA Loan
- Road surface type: Paved
Estimated market value
Not available
Estimated sales range
Not available
Not available
Price history
| Date | Event | Price |
|---|---|---|
| 11/1/2026 | Price change | $669,000-2.9%$292/sqft |
Source:  PrimeMLS #5115405 Report a problem | ||
| 10/23/2026 | Listed for sale | $689,000+119.6%$301/sqft |
Source: PrimeMLS #5115405 Report a problem | ||
| 3/10/2015 | Sold | $313,800+423%$137/sqft |
Source: Public Record Report a problem | ||
| 8/25/2014 | Sold | $60,000$26/sqft |
Source: Public Record Report a problem | ||
Public tax history
| Year | Property taxes | Tax assessment |
|---|---|---|
| 2024 | $9,036 +5.4% | $513,700 |
| 2023 | $8,574 +8.4% | $513,700 +28.9% |
| 2022 | $7,910 +1.8% | $398,500 |
| 2021 | $7,771 +1.3% | $398,500 +18.3% |
| 2020 | $7,669 +1.4% | $336,800 +1% |
| 2019 | $7,560 -3.2% | $333,500 +5.8% |
| 2018 | $7,813 +3.4% | $315,300 +0.5% |
| 2017 | $7,556 +2.5% | $313,800 +10.8% |
| 2016 | $7,375 +3.3% | $283,200 |
| 2015 | $7,142 +357000% | $283,200 +311108.8% |
| 2014 | $2 -99.9% | $91 -99.9% |
| 2013 | $1,577 +52466.7% | $70,200 +56973.2% |
| 2012 | $3 | $123 |
Find assessor info on the county website
Monthly payment
Est. payment
Payment breakdown
Explore the cost of this home by adjusting the details. Changes won't be saved.Climate risks
Neighborhood: 03825
Nearby schools
Schools provided by the listing agent
- Elementary: Barrington Elementary
- Middle: Barrington Middle
- High: Oyster River High School
- District: Barrington School District
Source: PrimeMLS. This data may not be complete. We recommend contacting the local school district to confirm school assignments for this home.

Similar homes
- $725,0003 bd3 ba2.5k sqft130 Old Concord Turnpike, Barrington, NH 03825Active
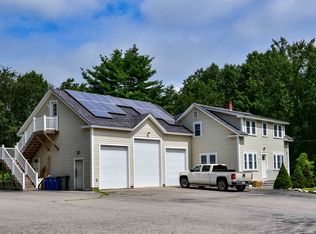 MLS ID #5115772, Joe Howell. PrimeMLS
- $659,0003 bd3 ba2.5k sqft47 Deer Ridge Drive, Barrington, NH 03825Active
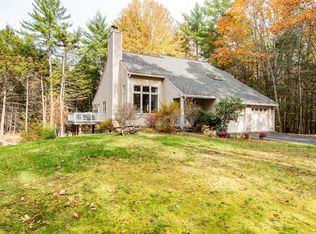 MLS ID #5106028, Jennifer Laverdiere. PrimeMLS
- $724,9004 bd3 ba2.4k sqft79 Coachman Drive, Barrington, NH 03825Active
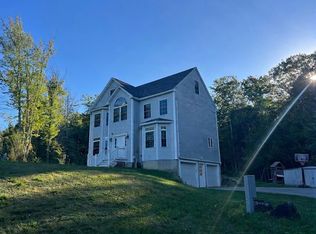 MLS ID #5109433, Fred Bussiere. PrimeMLS
- $745,0004 bd3 ba2.8k sqft39 Stone Farm Road, Barrington, NH 03825Active
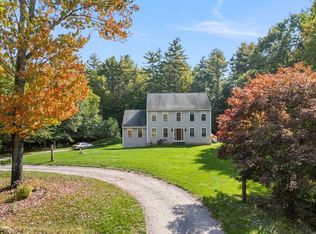 MLS ID #5112806, Jennifer Cartier. PrimeMLS
