Looking for a home with room to spread out, a backyard to enjoy, and a peaceful Barrington setting? Welcome to 366 Beauty Hill Road! Tucked onto a private 0.35 acre lot near Swains Lake, this charming Cape-style home offers three bedrooms, one bath, and a spacious floor plan with plenty of ways to make it your own. The enlarged family room has room for movie marathons, game nights, holiday gatherings, or simply catching up with friends. Step outside onto the large deck overlooking the backyard—the perfect spot for morning coffee, grilling dinner, or relaxing after a busy day. Need space for all the things that come with life? The walkout basement offers valuable room for storage, hobbies, a workshop, or projects you’ve been meaning to tackle. Whether you have outdoor gear to organize or creative ideas to explore, there’s room to imagine what’s next. Recent improvements add to the appeal, including windows and a back door replaced by Andersen in 2025, a new septic system installed in 2023, and a water filtration system upgraded in 2025. Enjoy a setting that feels tucked away while keeping shopping, dining, and recreation within reach. Nearby commuter routes connect you to Dover, Rochester, Portsmouth, and the Seacoast, making it easy to balance a peaceful home life with everyday convenience. From gatherings in the family room to sunny afternoons on the deck, this home is ready for your next chapter. Come see it for yourself, welcome home!
Active
Listed by: KW Coastal and Lakes & Mountains Realty • Melissa Lesniak • 603-610-8500
$499,000
366 Beauty Hill Road, Barrington, NH 03825
3beds
2,057sqft
Single Family Residence
Built in 1953
0.35 Acres Lot
$488,000 Zestimate®
$243/sqft
$-- HOA
What's special
Walkout basementSpacious floor planThree bedroomsEnlarged family room
- 25 days
- 1,514
- 77
Zillow last checked:
Listing updated:
Listed by:
Melissa Lesniak,
KW Coastal and Lakes & Mountains Realty 603-610-8500
Source: PrimeMLS,MLS#: 5111063
Facts & features
Interior
Bedrooms & bathrooms
- Bedrooms: 3
- Bathrooms: 1
- Full bathrooms: 1
Heating
- Wood, Baseboard, Hot Water
Cooling
- None
Appliances
- Included: Dishwasher, Microwave, Electric Range, Refrigerator
- Laundry: Laundry Hook-ups, In Basement
Features
- Ceiling Fan(s), Dining Area, Kitchen/Dining, Natural Light, Natural Woodwork, Vaulted Ceiling(s)
- Flooring: Carpet, Hardwood, Tile
- Basement: Concrete,Daylight,Full,Interior Stairs,Storage Space,Unfinished,Walkout,Interior Access,Exterior Entry,Walk-Out Access
- Has fireplace: Yes
- Fireplace features: Wood Burning
Interior area
- Total structure area: 2,057
- Total interior livable area: 2,057 sqft
- Finished area above ground: 2,057
- Finished area below ground: 0
Video & virtual tour
Property
Parking
- Total spaces: 3
- Parking features: Paved, Driveway, Parking Spaces 3
- Has uncovered spaces: Yes
Features
- Levels: 1.75
- Stories: 1.75
- Exterior features: Deck, Garden, Natural Shade, Shed
- Frontage length: Road frontage: 100
Lot
- Size: 0.35 Acres
- Features: Country Setting, Landscaped, Level, Wooded, Near Country Club, Near Golf Course, Near Shopping, Near School(s)
Details
- Parcel number: BRRNM00249B000004L000000
- Zoning description: Residential
- Special conditions: Standard
Construction
Type & style
- Home type: SingleFamily
- Architectural style: Cape
- Property subtype: Single Family Residence
Materials
- Wood Frame, Vinyl Siding
- Foundation: Concrete
- Roof: Asphalt Shingle
Condition
- New construction: No
- Year built: 1953
Utilities & green energy
- Electric: 100 Amp Service, Circuit Breakers
- Sewer: Private Sewer, Septic Tank
- Utilities for property: Cable Available
Community & HOA
Community
- Security: Smoke Detector(s)
Location
- Region: Barrington
Financial & listing details
- Price per square foot: $243/sqft
- Tax assessed value: $345,900
- Annual tax amount: $7,438
- Date on market: 9/23/2026
- Road surface type: Paved
Estimated market value
$488,000
$464,000 - $512,000
$2,600/mo
Price history
| Date | Event | Price |
|---|---|---|
| 9/23/2026 | Listed for sale | $499,000$243/sqft |
Source:  PrimeMLS #5111063 Report a problem PrimeMLS #5111063 Report a problem | ||
Public tax history
| Year | Property taxes | Tax assessment |
|---|---|---|
| 2024 | $6,084 +5.4% | $345,900 |
| 2023 | $5,773 +2.1% | $345,900 +21.5% |
| 2022 | $5,653 +1.8% | $284,800 |
| 2021 | $5,554 -2.9% | $284,800 +13.4% |
| 2020 | $5,720 +0.4% | $251,200 |
| 2019 | $5,695 +1.2% | $251,200 +10.7% |
| 2018 | $5,625 +10% | $227,000 +6.9% |
| 2017 | $5,112 +1% | $212,300 +9.3% |
| 2016 | $5,060 +3.3% | $194,300 |
| 2015 | $4,900 +4.9% | $194,300 |
| 2014 | $4,669 +4.2% | $194,300 -2.6% |
| 2013 | $4,481 +4.7% | $199,500 |
| 2012 | $4,281 +5.7% | $199,500 +2.3% |
| 2011 | $4,052 +4% | $195,000 -2.1% |
| 2010 | $3,898 | $199,200 |
Find assessor info on the county website
Monthly payment
Est. payment
Payment breakdown
Explore the cost of this home by adjusting the details. Changes won't be saved.Climate risks
Neighborhood: 03825
Nearby schools
Schools provided by the listing agent
- Elementary: Barrington Elementary
- Middle: Barrington Middle
- High: Dover High School
- District: Barrington School District
Source: PrimeMLS. This data may not be complete. We recommend contacting the local school district to confirm school assignments for this home.
Similar homes
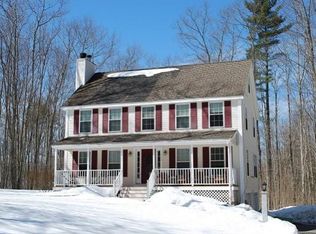
- $399,9002 bd2 ba1.5k sqft23 Birch Lane, Barrington, NH 03825Active
 MLS ID #5114523, Mary Strathern. PrimeMLS
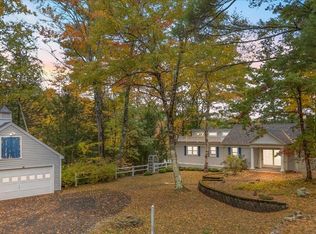
 - $500,0002 bd1 ba1.3k sqft396 Mica Point Road, Barrington, NH 03825Active
 MLS ID #5110093, The Zoeller Group. PrimeMLS
 - $524,9003 bd2 ba1.4k sqft34 Forest Brook Drive, Barrington, NH 03825Active
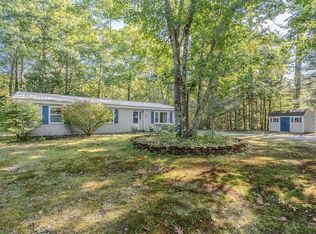 MLS ID #5111751, Lynn Sweet. PrimeMLS
 - $529,9003 bd2 ba2.2k sqft671 Washington Street, Barrington, NH 03825Active
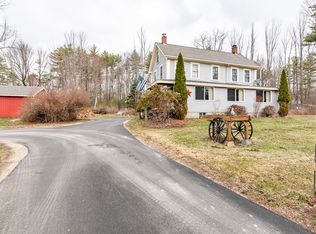 MLS ID #5082683, Bob Watson. PrimeMLS
