Brand new construction in desirable Barrington for under 500k! This 2 bed, 2 bath cape is a bright and inviting open-concept living space featuring cathedral ceilings, lots of natural light and a seamless flow between the living/dining and kitchen areas. The spacious first floor primary offers the convenience and option of single level living, and on the second floor is an additional bedroom and flexible living space to provide options for guests, a private office, or second bedroom. Beautiful finishes throughout include LVP flooring, hardwood stairs and cedar siding that compliment the homes natural surroundings. Energy-efficient mini split systems provide both heating and cooling for year round comfort. The property offers outdoor recreation opportunities with everyday conveniences. Options also available for builder to add front farmers porch and garage. Call for your showing today!
Active
Listed by: New Space Real Estate, LLC • Jen Carberry • 603-242-1498
Price cut: $30K (10/21)
$459,000
92 Long Shores Drive, Barrington, NH 03825
2beds
1,200sqft
Single Family Residence
Built in 2026
0.37 Acres Lot
$-- Zestimate®
$383/sqft
$-- HOA
What's special
Lots of natural lightBeautiful finishes throughoutCathedral ceilingsHardwood stairsLvp flooring
- 23 days
- 1,413
- 106
Zillow last checked:
Listing updated:
Listed by:
Jen Carberry,
New Space Real Estate, LLC 603-242-1498
Source: PrimeMLS,MLS#: 5114631
Facts & features
Interior
Bedrooms & bathrooms
- Bedrooms: 2
- Bathrooms: 2
- Full bathrooms: 1
- 3/4 bathrooms: 1
Heating
- Mini Split
Cooling
- Mini Split
Appliances
- Included: Dishwasher, Microwave, Electric Range, Refrigerator, Water Heater
- Laundry: Laundry Hook-ups, 1st Floor Laundry
Features
- Kitchen Island, Kitchen/Dining, Kitchen/Family, Kitchen/Living, Living/Dining, Primary BR w/ BA, Natural Light
- Flooring: Vinyl Plank
- Has basement: No
Interior area
- Total structure area: 1,200
- Total interior livable area: 1,200 sqft
- Finished area above ground: 1,200
- Finished area below ground: 0
Property
Parking
- Parking features: Gravel, Driveway, Parking Spaces 3 - 5
- Has uncovered spaces: Yes
Features
- Levels: 1.75
- Stories: 1.75
- Waterfront features: Beach Access
- Body of water: Berrys River
- Frontage length: Road frontage: 104
Lot
- Size: 0.37 Acres
- Features: Country Setting, Trail/Near Trail, Near Paths, Near Snowmobile Trails, Near ATV Trail, Near School(s)
Details
- Zoning description: Long Pond 1 Back
- Special conditions: Standard
Construction
Type & style
- Home type: SingleFamily
- Architectural style: Cape
- Property subtype: Single Family Residence
Materials
- Wood Frame
- Foundation: Concrete Slab
- Roof: Asphalt Shingle
Condition
- New construction: Yes
- Year built: 2026
Utilities & green energy
- Electric: 200+ Amp Service
- Sewer: Private Sewer
- Utilities for property: Cable
Community & HOA
Community
- Security: Hardwired Smoke Detector
HOA
- Has HOA: Yes
- Services included: Plowing, HOA Fee
- Additional fee info: Fee: $500
Location
- Region: Barrington
Financial & listing details
- Price per square foot: $383/sqft
- Date on market: 10/16/2026
- Listing terms: Cash,Conventional,FHA,VA Loan
- Road surface type: Dirt
Estimated market value
Not available
Estimated sales range
Not available
$2,899/mo
Price history
| Date | Event | Price |
|---|---|---|
| 10/21/2026 | Price change | $459,000-6.1%$383/sqft |
Source:  PrimeMLS #5114631 Report a problem | ||
| 10/16/2026 | Listed for sale | $489,000-2.2%$408/sqft |
Source: PrimeMLS #5114631 Report a problem | ||
| 10/2/2026 | Listing removed | $499,900$417/sqft |
Source: PrimeMLS #5100965 Report a problem | ||
| 7/23/2026 | Listed for sale | $499,900$417/sqft |
Source: PrimeMLS #5100965 Report a problem | ||
Public tax history
Tax history is unavailable.
Monthly payment
Est. payment
Payment breakdown
Explore the cost of this home by adjusting the details. Changes won't be saved.Climate risks
Neighborhood: 03825
Nearby schools
Schools provided by the listing agent
- Elementary: Barrington Elementary
- Middle: Barrington Middle
- High: Dover High School
- District: Barrington Sch Dsct SAU #74
Source: PrimeMLS. This data may not be complete. We recommend contacting the local school district to confirm school assignments for this home.

Similar homes
- $479,9003 bd2 ba1.2k sqft562 Pickering Road, Rochester, NH 03867Active
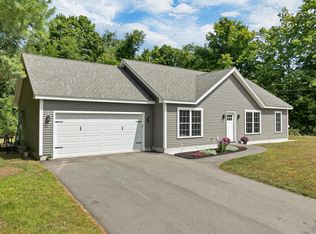
 MLS ID #1686026, Tim Dunham Realty. Maine Listings
- $469,5003 bd2 ba1.2k sqft5 Alder Lane, Dover, NH 03820Active
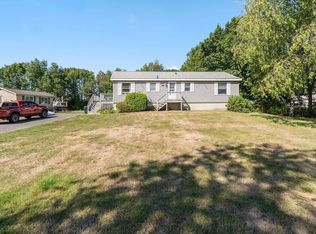 MLS ID #5110064, Michael Whitney. PrimeMLS
- $550,0002 bd1 ba985 sqft302 Knox Marsh Road, Madbury, NH 03823Active
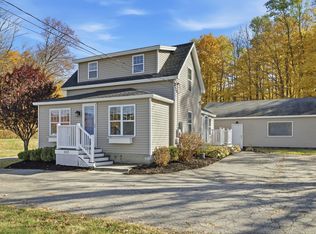 MLS ID #5116984, Mollie B Ruffner. PrimeMLS
- $475,0004 bd2 ba1.3k sqft15 Court Street, Dover, NH 03820Active
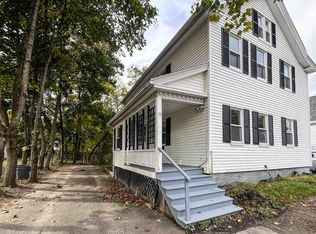 MLS ID #5116839, Luke Braun. PrimeMLS
