Welcome to this beautiful home in Coachman Estates, a wonderful Barrington subdivision known for its spacious lots, peaceful streets, and inviting neighborhood atmosphere. Set on 2.8 acres, this property offers more than 2,400 square feet of living space with plenty of room both inside and out. The home features three generously sized bedrooms, including a spacious primary suite with a walk-in closet and private full bath. A second full bathroom serves the additional bedrooms. The finished third floor adds valuable flexibility and is currently being used as a game room and additional bedroom perfect for guests, hobbies, a home office, or recreation. Outside, the expansive, open yard provides plenty of space for children and pets to play, entertaining, gardening, or simply enjoying the peaceful surroundings. An enclosed swim spa adds another great option for relaxing and enjoying the property year-round. Energy efficiency is another standout feature. The home includes 15.6 kW of owned solar panels, which have helped keep the current family of five's annual electric costs to approximately $1,000 for the entire year, a tremendous long-term benefit for the next owners. And when it comes to education, Barrington offers school choice, with the opportunity to choose from three area high schools when that time comes. With its combination of acreage, flexible living space, outdoor amenities, and owned solar, this home offers a wonderful opportunity in a desirable Barrington neighborhood. The home is ready for its new owners and easy to show, schedule your private viewing today!
Active
Listed by: RE/MAX Shoreline • Fred Bussiere • 603-431-1111
Price cut: $25K (10/2)
$724,900
79 Coachman Drive, Barrington, NH 03825
4beds
2,469sqft
Single Family Residence
Built in 2010
2.89 Acres Lot
$716,900 Zestimate®
$294/sqft
$-- HOA
What's special
Enclosed swim spaSpacious lotsPeaceful streetsAdditional bedroomGame roomExpansive open yardFinished third floor
- 35 days
- 881
- 36
Zillow last checked:
Listing updated:
Listed by:
Fred Bussiere,
RE/MAX Shoreline 603-431-1111
Source: PrimeMLS,MLS#: 5109433
Facts & features
Interior
Bedrooms & bathrooms
- Bedrooms: 4
- Bathrooms: 3
- Full bathrooms: 2
- 1/2 bathrooms: 1
Heating
- Multi Fuel, Oil, Baseboard, Direct Vent, Electric, Heat Pump, Hot Water, Zoned, Ductless, Gas Fireplace
Cooling
- Zoned, Mini Split
Appliances
- Included: Dishwasher, Dryer, Microwave, Refrigerator, Washer, Gas Stove, Heat Pump Water Heater
- Laundry: 1st Floor Laundry
Features
- Ceiling Fan(s), Dining Area, Kitchen Island, Kitchen/Dining, Primary BR w/ BA, Walk-In Closet(s)
- Flooring: Carpet, Laminate
- Windows: Screens, Double Pane Windows
- Basement: Concrete,Concrete Floor,Partially Finished,Interior Stairs,Walk-Out Access
- Has fireplace: Yes
- Fireplace features: Gas
Interior area
- Total structure area: 3,480
- Total interior livable area: 2,469 sqft
- Finished area above ground: 2,469
- Finished area below ground: 0
Property
Parking
- Total spaces: 2
- Parking features: Paved, Auto Open, Direct Entry, Garage
- Garage spaces: 2
Features
- Levels: 2.5
- Stories: 2.5
- Exterior features: Deck, Other - See Remarks, Shed
- Has spa: Yes
- Spa features: Heated
- Frontage length: Road frontage: 200
Lot
- Size: 2.89 Acres
- Features: Country Setting, Deed Restricted, Landscaped, Subdivided, Wooded, Neighborhood
Details
- Additional structures: Gazebo
- Parcel number: BRRNM00226B000050L000008
- Zoning description: ROUTE 126 South
- Special conditions: Standard
- Other equipment: Radon Mitigation
Construction
Type & style
- Home type: SingleFamily
- Architectural style: Colonial
- Property subtype: Single Family Residence
Materials
- Wood Frame, Vinyl Exterior
- Foundation: Concrete
- Roof: Architectural Shingle,Asphalt Shingle
Condition
- New construction: No
- Year built: 2010
Utilities & green energy
- Electric: 200+ Amp Service, Circuit Breakers, Net Meter
- Sewer: Concrete, Private Sewer, Septic Tank
- Utilities for property: Cable, Propane
Community & HOA
Community
- Security: Hardwired Smoke Detector
Location
- Region: Barrington
Financial & listing details
- Price per square foot: $294/sqft
- Tax assessed value: $578,700
- Annual tax amount: $11,319
- Date on market: 9/11/2026
- Road surface type: Paved
Estimated market value
$716,900
$681,000 - $753,000
$4,214/mo
Price history
| Date | Event | Price |
|---|---|---|
| 10/2/2026 | Price change | $724,900-3.3%$294/sqft |
Source:  PrimeMLS #5109433 Report a problem PrimeMLS #5109433 Report a problem | ||
| 9/24/2026 | Price change | $749,900-3.2%$304/sqft |
Source: PrimeMLS #5109433 Report a problem | ||
| 9/11/2026 | Listed for sale | $774,900+199%$314/sqft |
Source: PrimeMLS #5109433 Report a problem | ||
| 2/3/2011 | Sold | $259,200$105/sqft |
Source: Public Record Report a problem | ||
Public tax history
| Year | Property taxes | Tax assessment |
|---|---|---|
| 2024 | $10,179 +5.4% | $578,700 |
| 2023 | $9,659 +6.9% | $578,700 +27.2% |
| 2022 | $9,032 +6.5% | $455,000 +4.6% |
| 2021 | $8,479 +9% | $434,800 +27.3% |
| 2020 | $7,776 +0.4% | $341,500 |
| 2019 | $7,742 -4% | $341,500 +4.9% |
| 2018 | $8,066 +2.9% | $325,500 |
| 2017 | $7,838 +1.4% | $325,500 +9.7% |
| 2016 | $7,726 +3.2% | $296,700 |
| 2015 | $7,483 +5% | $296,700 |
| 2014 | $7,130 +10.4% | $296,700 +3.2% |
| 2013 | $6,457 +8% | $287,500 +3.2% |
| 2012 | $5,977 +351.4% | $278,500 +337.2% |
| 2011 | $1,324 +6.2% | $63,700 |
| 2010 | $1,247 | $63,700 |
Find assessor info on the county website
Monthly payment
Est. payment
Payment breakdown
Explore the cost of this home by adjusting the details. Changes won't be saved.Climate risks
Neighborhood: 03825
Nearby schools
Schools provided by the listing agent
- Elementary: Barrington Elementary
- Middle: Barrington Middle
- District: Barrington Sch Dsct SAU #74
Source: PrimeMLS. This data may not be complete. We recommend contacting the local school district to confirm school assignments for this home.

Similar homes
- $749,0004 bd3 ba2.8k sqft39 Stone Farm Road, Barrington, NH 03825Active
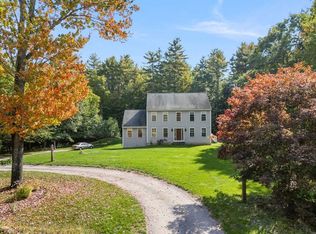 MLS ID #5112806, Jennifer Cartier. PrimeMLS
 - $649,9003 bd3 ba2.1k sqft126 Hall Road, Barrington, NH 03825Active
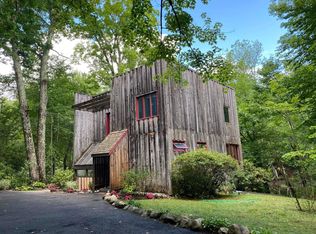 MLS ID #5110193, Lisa Berry. PrimeMLS
 - $749,9994 bd3 ba2.9k sqft3 Foxtail Ridge, Dover, NH 03820Active
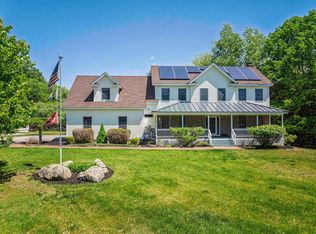 MLS ID #5114195, Peggy Carter. PrimeMLS
 - $699,9003 bd3 ba2.3k sqft24 Garland Road, Nottingham, NH 03290Active
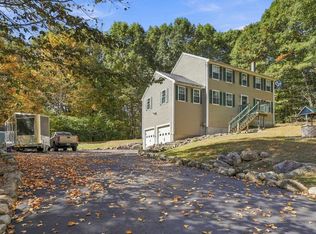 MLS ID #5113088, Heather Heigis. PrimeMLS
