Don't miss your final opportunity to own a brand new home in this charming neighborhood in desirable Dover, NH! Thoughtfully designed with quality finishes and modern comforts throughout, this stunning new construction home offers 3 bedrooms, 2.5 bathrooms, and the perfect blend of style and functionality. Step inside to discover beautiful hardwood flooring, a spacious kitchen featuring quartz countertops, and an inviting living area centered around a cozy gas fireplace. Gorgeous porcelain-tiled showers add a touch of luxury to the bathrooms, while the thoughtful layout provides comfortable spaces for both everyday living and entertaining. Enjoy outdoor living on your private deck, plus the convenience of an attached two-car garage and full basement offering plenty of storage and future possibilities. Tucked into a lovely neighborhood of just five homes, yet conveniently located near downtown Dover, shopping, dining, and major commuter routes, this home offers the best of both worlds.
Active
Listed by: New Space Real Estate, LLC • Kati McEneaney • 603-242-1498
$799,900
6 Charlotte Drive, Dover, NH 03820
3beds
1,988sqft
Condominium
Built in 2026
-- sqft lot
$-- Zestimate®
$402/sqft
$-- HOA
What's special
Cozy gas fireplaceAttached two-car garagePrivate deckGorgeous porcelain-tiled showersBeautiful hardwood flooringThoughtful layoutSpacious kitchen
- 14 days
- 530
- 47
Zillow last checked:
Listing updated:
Listed by:
Kati McEneaney,
New Space Real Estate, LLC 603-242-1498
Source: PrimeMLS,MLS#: 5115352
Facts & features
Interior
Bedrooms & bathrooms
- Bedrooms: 3
- Bathrooms: 3
- Full bathrooms: 2
- 1/2 bathrooms: 1
Heating
- Natural Gas, Forced Air
Cooling
- Central Air
Appliances
- Included: Dishwasher, Range Hood, Microwave, Electric Range, Refrigerator, Electric Stove, Electric Water Heater, Instant Hot Water, Tankless Water Heater
- Laundry: Laundry Hook-ups, 2nd Floor Laundry
Features
- Ceiling Fan(s), Hearth, Kitchen Island, Kitchen/Dining, Kitchen/Family, Kitchen/Living, LED Lighting, Living/Dining, Primary BR w/ BA, Natural Light, Indoor Storage, Walk-In Closet(s), Programmable Thermostat
- Flooring: Ceramic Tile, Combination, Hardwood
- Basement: Bulkhead,Concrete,Storage Space,Unfinished,Interior Access,Exterior Entry,Basement Stairs,Interior Entry
- Attic: Attic with Hatch/Scuttle
- Has fireplace: Yes
- Fireplace features: Gas
Interior area
- Total structure area: 2,830
- Total interior livable area: 1,988 sqft
- Finished area above ground: 1,988
- Finished area below ground: 0
Property
Parking
- Total spaces: 2
- Parking features: Paved
- Garage spaces: 2
Features
- Levels: Two
- Stories: 2
- Patio & porch: Porch
- Fencing: Partial
Lot
- Features: Condo Development, Landscaped, Level, Near Paths, Near Shopping, Neighborhood, Near Public Transit, Near Railroad, Near Hospital, Near School(s)
Details
- Zoning description: R40
- Special conditions: Standard
Construction
Type & style
- Home type: Condo
- Architectural style: Craftsman
- Property subtype: Condominium
Materials
- Wood Frame, Vinyl Siding
- Foundation: Poured Concrete
- Roof: Architectural Shingle
Condition
- Under Construction
- New construction: Yes
- Year built: 2026
Utilities & green energy
- Electric: 200+ Amp Service
- Sewer: Public Sewer
- Utilities for property: Cable Available, Phone Available, Underground Utilities, Fiber Optic Internt Avail
Community & HOA
Community
- Security: Carbon Monoxide Detector(s), HW/Batt Smoke Detector
HOA
- Has HOA: Yes
- Services included: Maintenance Grounds, Plowing, Condo Association Fee, HOA Fee, For Reserves
- Additional fee info: Fee: $100
Location
- Region: Dover
Financial & listing details
- Price per square foot: $402/sqft
- Date on market: 10/22/2026
- Road surface type: Paved
Estimated market value
Not available
Estimated sales range
Not available
Not available
Price history
| Date | Event | Price |
|---|---|---|
| 10/22/2026 | Listed for sale | $799,900$402/sqft |
Source:  PrimeMLS #5115352 Report a problem | ||
Public tax history
Tax history is unavailable.
Monthly payment
Est. payment
Payment breakdown
Explore the cost of this home by adjusting the details. Changes won't be saved.Climate risks
Neighborhood: 03820
Nearby schools
Schools provided by the listing agent
- Middle: Dover Middle School
- High: Dover High School
- District: Dover School District SAU #11
Source: PrimeMLS. This data may not be complete. We recommend contacting the local school district to confirm school assignments for this home.
Similar homes
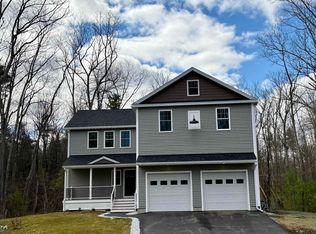
- $799,0003 bd3 ba2.7k sqft177 Columbus Ave, Dover, NH 03820For Sale
 MLS ID #73577329, Tami Mallett, Cameron Prestige - Amesbury. MLS PIN
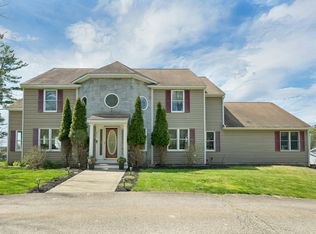
- $898,5004 bd3 ba2.8k sqft144 Boxwood Lane, Dover, NH 03820Active
 MLS ID #5102428, Dan Hickman. PrimeMLS
- $699,0003 bd4 ba2.4k sqft51 Stocklan Circle, Dover, NH 03820Active
 MLS ID #5115105, Andrea Andersson. PrimeMLS
- $879,9003 bd3 ba2.6k sqft815 Central Avenue, Dover, NH 03820Active
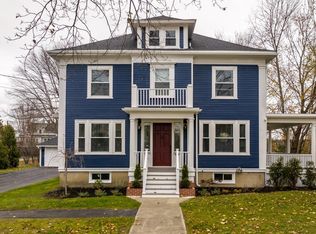 MLS ID #5087796, Darlene G Colwell-Ellis. PrimeMLS
- $730,0003 bd3 ba1.5k sqft38 Heritage Drive, Berwick, ME 03901Active
 MLS ID #1686782, Bradshaw Realty Experts LLC. Maine Listings
- $685,0003 bd3 ba2.5k sqft234 ME-236, Berwick, ME 03901ActiveMLS ID #1686323, Profound New England Real Estate, LLC. Maine Listings
- $729,0003 bd3 ba2k sqft33 Log N Rock Road, Eliot, ME 03903ActiveMLS ID #1683627, Parmley Properties. Maine Listings
