Set on 6.5 acres, this stunning 4-bedroom Colonial offers a rare blend of classic style, thoughtful updates, and exceptional outdoor space. Gleaming Brazilian cherry hardwood floors run throughout the home and have just been refinished, while the entire interior has been freshly repainted for a crisp, move-in-ready feel. The kitchen features a gas range and breakfast bar and opens to an expansive living room anchored by a beautiful stone fireplace—an inviting layout for everyday living and entertaining. The first floor also includes a formal dining room, large mudroom, and half bath. A stone walkway leads from the driveway to the mudroom entrance and covered front porch, surrounded by beautiful gardens. Seller-owned ground-mounted solar panels supply the entire home, offering the benefit of no electric bills. Upstairs, the spacious primary suite features a vaulted ceiling, walk-in closet, and gorgeous walk-in shower. Three additional bedrooms and a convenient laundry room complete the second floor. A door off the laundry room provides access to the huge unfinished space above the 3-car heated garage, offering excellent storage or future expansion potential. The large rear deck overlooks the lush, expansive backyard and pool, creating a wonderful setting for outdoor enjoyment. A walkout daylight basement is ready for finishing touches, and the property also offers ample outdoor parking for RVs, boats, and recreational equipment, along with a garden shed for additional storage. Marshwood school district for grades 7-12. Additional features include irrigation and landscape lighting in the garden beds, irrigation for the front lawn, a whole-house water filtration system, central vacuum, and central air conditioning. With generous acreage, updated interiors, energy efficient solar, and abundant storage inside and out, this Colonial is a standout property with room to enjoy, grow, and make your own.
Active
Listed by: Great Island Realty LLC • Stephen Doherty
$940,000
8 Old Mill Lane, Rollinsford, NH 03869
4beds
2,414sqft
Single Family Residence
Built in 2007
6.51 Acres Lot
$-- Zestimate®
$389/sqft
$-- HOA
What's special
Central vacuumFormal dining roomCentral air conditioningWhole-house water filtration systemLarge mudroomWalkout daylight basementUpdated interiors
- 26 days |
- 1,620 |
- 75 |
Zillow last checked:
Listing updated:
Listed by:
Stephen Doherty,
Great Island Realty LLC 603-433-3350
Source: PrimeMLS,MLS#: 5096739
Facts & features
Interior
Bedrooms & bathrooms
- Bedrooms: 4
- Bathrooms: 3
- Full bathrooms: 1
- 3/4 bathrooms: 1
- 1/2 bathrooms: 1
Heating
- Baseboard, Hot Water
Cooling
- Central Air, Mini Split
Appliances
- Included: Dishwasher, Range Hood, Microwave, Gas Range, Refrigerator, Instant Hot Water
Features
- Central Vacuum, Kitchen Island, Primary BR w/ BA, Vaulted Ceiling(s), Walk-In Closet(s)
- Flooring: Hardwood, Tile
- Basement: Daylight,Full,Interior Stairs,Unfinished,Walkout,Exterior Entry,Walk-Out Access
- Attic: Pull Down Stairs
- Has fireplace: Yes
- Fireplace features: Wood Burning
Interior area
- Total structure area: 3,592
- Total interior livable area: 2,414 sqft
- Finished area above ground: 2,414
- Finished area below ground: 0
Property
Parking
- Total spaces: 3
- Parking features: Paved, Auto Open, Direct Entry, Heated Garage, RV Access/Parking, Attached
- Garage spaces: 3
Accessibility
- Accessibility features: 1st Floor 1/2 Bathroom, 1st Floor Hrd Surfce Flr
Features
- Levels: Two
- Stories: 2
- Patio & porch: Covered Porch
- Exterior features: Deck, Shed
- Has private pool: Yes
- Pool features: Above Ground
- Frontage length: Road frontage: 316
Lot
- Size: 6.51 Acres
- Features: Corner Lot, Country Setting, Landscaped, Level, Open Lot, Near Golf Course
Details
- Parcel number: ROLLM00003L000006S000002
- Zoning description: Country Residential
Construction
Type & style
- Home type: SingleFamily
- Architectural style: Colonial
- Property subtype: Single Family Residence
Materials
- Wood Frame, Vinyl Siding
- Foundation: Poured Concrete
- Roof: Shingle
Condition
- New construction: No
- Year built: 2007
Utilities & green energy
- Electric: Circuit Breakers
- Sewer: Private Sewer
- Utilities for property: Cable Available, Propane
Green energy
- Energy generation: Solar
Community & HOA
Location
- Region: Rollinsford
Financial & listing details
- Price per square foot: $389/sqft
- Tax assessed value: $741,300
- Annual tax amount: $12,165
- Date on market: 6/25/2026
Estimated market value
Not available
Estimated sales range
Not available
Not available
Price history
| Date | Event | Price |
|---|---|---|
| 6/25/2026 | Listed for sale | $940,000+137.4%$389/sqft |
Source:  PrimeMLS #5096739 Report a problem PrimeMLS #5096739 Report a problem | ||
| 10/11/2007 | Sold | $396,000$164/sqft |
Source: Public Record Report a problem | ||
Public tax history
| Year | Property taxes | Tax assessment |
|---|---|---|
| 2024 | $12,165 +7.1% | $741,300 +0.4% |
| 2023 | $11,358 +3.4% | $738,500 |
| 2022 | $10,981 -1.1% | $738,500 +62.1% |
| 2021 | $11,105 -1.2% | $455,500 |
| 2020 | $11,242 +9.2% | $455,500 |
| 2019 | $10,299 -6.3% | $455,500 |
| 2018 | $10,996 +15.9% | $455,500 +34.4% |
| 2016 | $9,485 +2.8% | $339,000 +0.8% |
| 2015 | $9,227 | $336,400 |
Find assessor info on the county website
Monthly payment
Est. payment
Payment breakdown
Explore the cost of this home by adjusting the details. Changes won't be saved.Climate risks
Neighborhood: 03869
Nearby schools
GreatSchools rating
- 8/10Rollinsford Grade SchoolGrades: K-6Distance: 1.7 mi
- 6/10Dover Middle SchoolGrades: 5-8Distance: 3.1 mi
- 9/10Marshwood High SchoolGrades: 9-12Distance: 2.4 mi
- $589,7003 bd2 ba1.9k sqft15 Old Mill Ln, Rollinsford, NH 03869Off Market
- $635,2003 bd1 ba1.9k sqft18 Old Mill Ln, Rollinsford, NH 03869Off Market
- $410,9003 bd2 ba1.4k sqft592 Portland Ave, Rollinsford, NH 03869Off Market
- $524,8003 bd2 ba2.1k sqft596 Portland Ave, Rollinsford, NH 03869Off Market
- $952,600-- bd-- ba-- sqft636 Portland Ave, Rollinsford, NH 03869Off Market
- $2,213,5005 bd5 ba7.5k sqft50 Old Mill Ln, Rollinsford, NH 03869Off Market
- $696,7004 bd2 ba2.2k sqft30 Old Mill Ln, Rollinsford, NH 03869Off Market
- $475,0003 bd3 ba1.9k sqft571 Portland Ave, Rollinsford, NH 03869Sold
A local agent can set up tours, give advice and negotiate with sellers.
Similar homes
- $599,0004 bd2 ba3k sqft1 Heritage Drive, Rollinsford, NH 03820Active
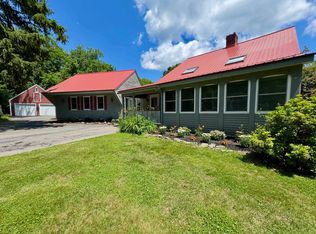 MLS ID #5097641, Sue Winslow. PrimeMLS
 - $715,0003 bd3 ba2.1k sqft1 Settlement Circle, Rollinsford, NH 03869Active
 MLS ID #5093589, Camille Craffey. PrimeMLS
 - $825,0004 bd3 ba2.9k sqft3 Foxtail Ridge Road, Dover, NH 03820Active
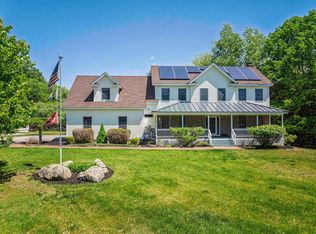 MLS ID #5091740, Peggy Carter. PrimeMLS
 - $895,0004 bd3 ba3.5k sqft84 Osprey Lane, Lee, NH 03861Active
 MLS ID #5093348, Susan Kenyon. PrimeMLS
 - $750,0003 bd3 ba2.3k sqft144 Packers Falls Road, Durham, NH 03824ActiveMLS ID #5101058, Brenda Hall. PrimeMLS
- $749,0003 bd5 ba2.7k sqft173 Oak Hill Road, Barrington, NH 03825ActiveMLS ID #5093522, Anthony Sillitta. PrimeMLS
- $819,9004 bd3 ba3.3k sqft8 STONE FARM Road, Barrington, NH 03825-0000ActiveMLS ID #5090993, Albert G Boothby. PrimeMLS
- $999,9004 bd3 ba2.4k sqftLot 2 Fields at Mill Pond Road #2, Nottingham, NH 03290ActiveMLS ID #5085102, Benjamin Morrison. PrimeMLS
- $925,0003 bd3 ba2.2k sqft3 Meadowlark Drive, York, ME 03909ActiveMLS ID #5095308, Anne Erwin Real Estate, Anne Erwin Sothebys International Rlty. PrimeMLS
- $874,9004 bd3 ba3.2k sqft34 Coles Pond Road, Somersworth, NH 03878ActiveMLS ID #5088149, Carrie Alex. PrimeMLS
- $939,9003 bd2 ba2k sqft19 Sheru Lane, York, ME 03909ActiveMLS ID #5100954, Anne Erwin Real Estate, Anne Erwin Sothebys International Rlty. PrimeMLS
- $799,9003 bd3 ba2.3k sqft18 Piscataqua Road, Dover, NH 03820ActiveMLS ID #5081848, Susan Kenyon. PrimeMLS
- $799,9004 bd3 ba2.4k sqft296 North Berwick Road, Wells, ME 04090Active
 MLS ID #1656018, Moody Maxon Real Estate. Maine Listings
 - $690,0003 bd3 ba1.9k sqft15 Chandler Way, Dover, NH 03820ActiveMLS ID #5097778, Peggy Carter. PrimeMLS
- $939,9003 bd3 ba2.6k sqft1 Allen Lane, Durham, NH 03824ActiveMLS ID #5090713, Naida Kaen. PrimeMLS
- $749,9003 bd3 ba2.1k sqft10 Banner Drive, Dover, NH 03820ActiveMLS ID #5101128, Paula Forbes. PrimeMLS
- $599,9004 bd2 ba2.3k sqft95 Thurrell Road, South Berwick, ME 03908ActiveMLS ID #1661473, Moody Maxon Real Estate. Maine Listings
- $799,9004 bd3 ba1.7k sqft190 Breezy Way, Barrington, NH 03825ActiveMLS ID #5098666, Lizzie A Ferris. PrimeMLS
- $775,0004 bd4 ba3.4k sqft29 Augusta Way, Dover, NH 03820ActiveMLS ID #5098886, Rosalie P Andrews. PrimeMLS
- $923,9005 bd3 ba2.5k sqft46 Mace Road, Hampton, NH 03842ActiveMLS ID #5096193, Mike Gallo. PrimeMLS
