Rare opportunity to own a modern riverfront loft at Portsmouth’s premier downtown address. Walk to dozens of restaurants, concerts, theaters, the farmers market, and seasonal festivals. Residence 4i was custom designed with nearly 2,000± SF including 45± SF storage, 2 bedrooms, and 2 full bathrooms. Giant, sound-resistant full-opening windows provide views of the river, Prescott Park, and the historic city. The open layout, high ceilings, and a spacious 2-island kitchen with abundant storage maximize the sense of space designed for entertaining. Automated Home features such as surround sound, automated lighting, remote-controlled shades, whole-unit water filter and reverse osmosis, bathroom mirror TVs, custom lighting, and blackout shades make your lifestyle at Harbour Place particularly relaxing. 2 HVAC zones are highly energy efficient, requiring minimal heating even in winter. Amenities include 2 assigned garage parking spaces with private Tesla/220V charging, an adjacent 120± SF storage room, and guest parking access. Gaze out over Portsmouth's charming waterfront, watching holiday fireworks, listen to Summer concerts, and monitor the beauty of an active port from the comfort of your living room or the common rooftop deck. Have a boat? There is an option to dock at the building’s private marina! Welcome to your mix of mesmerizing water views and quaint walkable city lifestyle that makes tax-friendly NH, and Portsmouth a recognized a top place to live in the country!
Active
Listed by: Samonas Realty, LLC • Andrew Samonas
Price cut: $717K (8/18)
$2,333,000
1 Harbour Place #4i, Portsmouth, NH 03801
2beds
1,918sqft
Condominium
Built in 1916
-- sqft lot
$-- Zestimate®
$1,216/sqft
$-- HOA
What's special
- 120 days |
- 1,606 |
- 39 |
Zillow last checked:
Listing updated:
Listed by:
Andrew Samonas,
Samonas Realty, LLC 603-319-8100
Source: PrimeMLS,MLS#: 5085159
Facts & features
Interior
Bedrooms & bathrooms
- Bedrooms: 2
- Bathrooms: 2
- Full bathrooms: 2
Heating
- Natural Gas Available, Heat Pump, Zoned
Cooling
- Central Air, Zoned
Appliances
- Included: Down Draft Cooktop, Gas Cooktop, Dishwasher, Dryer, Microwave, Mini Fridge, Wall Oven, Washer, Dual Fuel Range
Features
- Bar, Elevator, Natural Light, Indoor Storage, Wired for Sound, Walk-In Closet(s), Wet Bar, Programmable Thermostat, Smart Thermostat, Pot Filler
- Flooring: Concrete
- Has basement: No
Interior area
- Total structure area: 1,918
- Total interior livable area: 1,918 sqft
- Finished area above ground: 1,918
- Finished area below ground: 0
Property
Parking
- Total spaces: 2
- Parking features: Shared Driveway, Concrete, Auto Open, Heated Garage, Assigned, Parking Spaces 2, Reserved, Electric Vehicle Charging Station(s)
- Garage spaces: 2
Accessibility
- Accessibility features: 1st Floor Full Bathroom, 1st Floor Hrd Surfce Flr, Laundry Access w/No Steps, Hard Surface Flooring, No Stairs from Parking, One-Level Home, 1st Floor Laundry
Features
- Levels: One
- Stories: 1
- Exterior features: Deck, Storage
- Has view: Yes
- View description: Water
- Has water view: Yes
- Water view: Water
- Body of water: Piscataqua River
Lot
- Size: 1 Acres
- Features: City Lot, Condo Development, Corner Lot, Curbing, Landscaped, Views, In Town, Near Shopping, Near Public Transit
Details
- Parcel number: PRSMM0105B0002L4I
- Zoning description: CD5
- Other equipment: Sprinkler System
Construction
Type & style
- Home type: Condo
- Architectural style: Garden
- Property subtype: Condominium
Materials
- Steel Frame, Brick Exterior, Combination Exterior
- Foundation: Block, Concrete, Stone
- Roof: Membrane
Condition
- New construction: No
- Year built: 1916
Utilities & green energy
- Electric: 200+ Amp Service
- Sewer: Public Sewer
- Utilities for property: Cable, Gas On-Site
Community & HOA
HOA
- Amenities included: Maintenance Structure, Management Plan, Master Insurance, Landscaping, Boat Slip/Dock, Security
- Services included: Electricity, Maintenance Grounds, Trash, Water, Condo Association Fee
- Additional fee info: Fee: $904.86
Location
- Region: Portsmouth
Financial & listing details
- Price per square foot: $1,216/sqft
- Tax assessed value: $2,705,200
- Annual tax amount: $32,252
- Date on market: 4/23/2026
Estimated market value
Not available
Estimated sales range
Not available
Not available
Price history
| Date | Event | Price |
|---|---|---|
| 8/18/2026 | Price change | $2,333,000-23.5%$1,216/sqft |
Source:  PrimeMLS #5085159 Report a problem PrimeMLS #5085159 Report a problem | ||
| 6/10/2026 | Price change | $3,050,000-7.3%$1,590/sqft |
Source: PrimeMLS #5085159 Report a problem | ||
| 4/27/2026 | Listed for sale | $3,290,000-4.1%$1,715/sqft |
Source: PrimeMLS #5085159 Report a problem | ||
| 1/1/2026 | Listing removed | $3,429,000$1,788/sqft |
Source: PrimeMLS #5064875 Report a problem | ||
| 10/30/2025 | Price change | $3,429,000-9.5%$1,788/sqft |
Source: PrimeMLS #5064875 Report a problem | ||
| 10/8/2025 | Listed for sale | $3,790,000+396.1%$1,976/sqft |
Source: PrimeMLS #5064875 Report a problem | ||
| 8/1/2011 | Sold | $764,000$398/sqft |
Source: Public Record Report a problem | ||
Public tax history
| Year | Property taxes | Tax assessment |
|---|---|---|
| 2024 | $30,244 +11.2% | $2,705,200 +60.5% |
| 2023 | $27,187 +6.1% | $1,685,500 |
| 2022 | $25,620 +3.4% | $1,685,500 |
| 2020 | $24,777 -1.1% | $1,685,500 |
| 2019 | $25,047 -4.8% | $1,685,500 +1.5% |
| 2018 | $26,312 +3% | $1,661,100 |
| 2017 | $25,548 +7.6% | $1,661,100 +19.2% |
| 2016 | $23,740 +1.5% | $1,393,200 |
| 2015 | $23,392 +16.8% | $1,393,200 +26% |
| 2014 | $20,020 +8.7% | $1,106,100 +5.4% |
| 2012 | $18,419 | $1,049,500 |
Find assessor info on the county website
Monthly payment
Est. payment
Payment breakdown
Explore the cost of this home by adjusting the details. Changes won't be saved.Climate risks
Neighborhood: 03801
Nearby schools
GreatSchools rating
- 10/10Little Harbour SchoolGrades: K-5Distance: 0.8 mi
- 8/10Portsmouth Middle SchoolGrades: 6-8Distance: 0.5 mi
- 10/10Portsmouth High SchoolGrades: 9-12Distance: 1.5 mi
- $3,800,0003 bd4 ba3.2k sqft1 Harbour Pl #4-D/E, Portsmouth, NH 03801Sold

- $3,100,0002 bd3 ba2.3k sqft1 Harbour Pl #4F, Portsmouth, NH 03801For Sale

- $2,650,0002 bd3 ba1.8k sqft135 Bow St UNIT 13, Portsmouth, NH 03801Sold
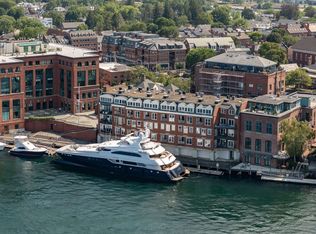
- $4,385,7003 bd3 ba2k sqft1 Harbour Pl SUITE 5A, Portsmouth, NH 03801Off Market
- $4,886,0003 bd3 ba3.2k sqft1 Harbour Pl SUITE 5B, Portsmouth, NH 03801Off Market
- $4,067,7003 bd3 ba3.2k sqft1 Harbour Pl SUITE 5C, Portsmouth, NH 03801Off Market
- $2,548,4002 bd2 ba1.8k sqft1 Harbour Pl SUITE 5D, Portsmouth, NH 03801Off Market
- $2,737,6002 bd2 ba1.8k sqft1 Harbour Pl SUITE 5E, Portsmouth, NH 03801Off Market
A local agent can set up tours, give advice and negotiate with sellers.
A local lender can help you make sure your offer is ready when you are.
Similar homes
- $2,495,0002 bd3 ba2.2k sqft68 State St Condo Assoc, Portsmouth, NH 03801Active
 MLS ID #5103137, Joseph Giordano. PrimeMLS
 - $2,999,9993 bd3 ba2.1k sqft18 Congress Street #302, Portsmouth, NH 03801Active
 MLS ID #5105594, Anna Friedman. PrimeMLS
 - $2,100,0003 bd3 ba2.4k sqft48 Watson's Landing, Portsmouth, NH 03801Active
 MLS ID #5101944, Maggie Barrett Campbell. PrimeMLS
 - $2,250,0003 bd3 ba1.8k sqft6 DEARBORN Street, Portsmouth, NH 03801Active
 MLS ID #5098572, Jamieson Duston. PrimeMLS
 - $1,650,0002 bd2 ba1.8k sqftSheafe House Condominiums, Portsmouth, NH 03801ActiveMLS ID #5099227, Jennifer Stevens. PrimeMLS
- $2,639,0004 bd2 ba2.4k sqft171 Gates Street, Portsmouth, NH 03801ActiveMLS ID #5087030, Patrick Carey. PrimeMLS
- $2,275,0004 bd4 ba2.5k sqft205 Broad Street, Portsmouth, NH 03801ActiveMLS ID #5093133, Scott Moreau. PrimeMLS
- $1,785,0002 bd2 ba2.2k sqft114 Mechanic Street, Portsmouth, NH 03801ActiveMLS ID #5087834, Lisa MacBride. PrimeMLS
- $1,895,0004 bd3 ba2.2k sqft115 Court Street, Portsmouth, NH 03801ActiveMLS ID #5077213, Jason Saphire. PrimeMLS
- $2,830,0003 bd3 ba2.8k sqft24 Porter St #24, Portsmouth, NH 03801For SaleMLS ID #73531593, James Giampa, Carey & Giampa, LLC REALTORS®. MLS PIN
- $2,249,0005 bd4 ba2.2k sqft57 Sherburne Avenue, Portsmouth, NH 03801ActiveMLS ID #5092717, Abigail Hackett. PrimeMLS
- $1,295,0001 bd2 ba1.2k sqftThe Maris, Portsmouth, NH 03801ActiveMLS ID #5102045, Kianna Nicosia. PrimeMLS
- $1,600,0002 bd3 ba1.3k sqft28 Walden Street, Portsmouth, NH 03801ActiveMLS ID #5102368, Kristin Claire. PrimeMLS
- $1,549,0005 bd3 ba2.6k sqft140 Pioneer Road, Rye, NH 03870ActiveMLS ID #5106063, Emil Uliano. PrimeMLS
- $1,570,0003 bd3 ba2.1k sqftLot 4 Bergamot Fields #4, Portsmouth, NH 03801ActiveMLS ID #5102725, Marissa Drew. PrimeMLS
- $2,250,0003 bd4 ba2.6k sqftBREAKWATER AT LITTLE BAY, Dover, NH 03820ActiveMLS ID #5078974, Jamieson Duston. PrimeMLS
- $1,950,0003 bd4 ba2.5k sqftBreakwater at Little Bay, Dover, NH 03820ActiveMLS ID #5094861, Jamieson Duston. PrimeMLS
- $1,695,0004 bd3 ba2.7k sqftLot 5 Bergamot Fields #5, Portsmouth, NH 03801ActiveMLS ID #5102741, Marissa Drew. PrimeMLS
- $2,495,0003 bd4 ba2.5k sqftBreakwater at Little Bay, Dover, NH 03820ActiveMLS ID #5099893, Jason Goodrich. PrimeMLS
- $2,645,0003 bd3 ba2.7k sqft5 McCooey Drive, Dover, NH 03820ActiveMLS ID #5105197, Zachery S Leavitt. PrimeMLS
