Experience elevated downtown living at 66 State Street, Unit 403, an exceptional two-bedroom, two-and-a-half-bath residence with a private office in the heart of historic Portsmouth. Perfectly positioned just steps from Prescott Park, this sophisticated home offers wonderful views toward Strawbery Banke and immediate access to everything that makes Portsmouth so desirable. Stroll to acclaimed restaurants, boutiques, galleries, waterfront parks, and the scenic bridge connecting downtown Portsmouth to Kittery all from one of the city’s most coveted locations. Freshly painted throughout, with new carpeting in the bedrooms, the residence feels bright, polished, and move-in ready. Thoughtfully designed living spaces offer an ideal blend of comfort, privacy, and convenience for both everyday enjoyment and elegant entertaining. The dedicated office provides a quiet and refined setting for working from home, while the spacious bedroom suites create peaceful retreats above the energy of downtown. Set within a secure, professionally maintained building, Unit 403 also includes two attached garage parking spaces an exceptionally rare and valuable amenity in downtown Portsmouth. This is quintessential Portsmouth living: luxurious, convenient, walkable, and perfectly situated in the heart of it all.
Active
Listed by: Portside Real Estate Group • Joseph Giordano
$2,495,000
66 State Street #403, Portsmouth, NH 03801
2beds
2,252sqft
:
Get pre-qualified$15,192/mo
Condominium
Built in 2009
-- sqft lot
$2,386,300 Zestimate®
$1,108/sqft
$-- HOA
What's special
Steps from prescott parkFreshly painted throughoutTwo-bedroom two-and-a-half-bath residencePrivate officeThoughtfully designed living spaces
- 10 days |
- 939 |
- 28 |
Zillow last checked:
Listing updated:
Listed by:
Joseph Giordano,
Portside Real Estate Group 603-600-8900,
Erick Brunelle,
Portside Real Estate Group
Source: PrimeMLS,MLS#: 5103137
Facts & features
Interior
Bedrooms & bathrooms
- Bedrooms: 2
- Bathrooms: 3
- Full bathrooms: 2
- 1/2 bathrooms: 1
Heating
- Natural Gas, Gas Heater, Hot Air, Gas Stove, Gas Fireplace
Cooling
- Central Air
Features
- Flooring: Carpet, Ceramic Tile, Hardwood, Tile
- Has basement: No
Interior area
- Total structure area: 2,252
- Total interior livable area: 2,252 sqft
- Finished area above ground: 2,252
- Finished area below ground: 0
Property
Parking
- Total spaces: 2
- Parking features: Concrete, Direct Entry, Heated Garage, Garage, Off Street, Parking Spaces 2
- Garage spaces: 2
Features
- Levels: 4+,One
- Stories: 4
Lot
- Features: City Lot, Condo Development, Sidewalks, Street Lights
Details
- Parcel number: PRSMM0105B0013L403
- Zoning description: CD4
Construction
Type & style
- Home type: Condo
- Property subtype: Condominium
Materials
- Brick Exterior
- Foundation: Concrete
- Roof: Asphalt Shingle
Condition
- New construction: No
- Year built: 2009
Utilities & green energy
- Electric: 200+ Amp Service
- Sewer: Public Sewer
- Utilities for property: Cable, Phone Available, Fiber Optic Internt Avail
Community & HOA
HOA
- Amenities included: Master Insurance, Security, Snow Removal, Trash Removal
- Services included: Maintenance Grounds, Trash
- Additional fee info: Fee: $1268
Location
- Region: Portsmouth
Financial & listing details
- Price per square foot: $1,108/sqft
- Tax assessed value: $1,921,900
- Annual tax amount: $21,487
- Date on market: 8/3/2026
Estimated market value
$2,386,300
$2.27M - $2.51M
$5,627/mo
Price history
| Date | Event | Price |
|---|---|---|
| 8/3/2026 | Listed for sale | $2,495,000+221.9%$1,108/sqft |
Source:  PrimeMLS #5103137 Report a problem PrimeMLS #5103137 Report a problem | ||
| 1/24/2013 | Sold | $775,000$344/sqft |
Source: Public Record Report a problem | ||
Public tax history
| Year | Property taxes | Tax assessment |
|---|---|---|
| 2024 | $21,487 +28.6% | $1,921,900 +85.5% |
| 2023 | $16,714 +6.1% | $1,036,200 |
| 2022 | $15,750 +3.4% | $1,036,200 |
| 2020 | $15,232 -1.1% | $1,036,200 |
| 2019 | $15,398 -6% | $1,036,200 +0.2% |
| 2018 | $16,382 +3% | $1,034,200 |
| 2017 | $15,906 +11.4% | $1,034,200 +23.4% |
| 2016 | $14,281 +1.5% | $838,100 |
| 2015 | $14,072 +7.1% | $838,100 +15.4% |
| 2014 | $13,144 -15.9% | $726,200 -18.5% |
| 2012 | $15,634 +1.6% | $890,800 |
| 2011 | $15,384 +14.5% | $890,800 +15.4% |
| 2010 | $13,441 | $772,000 |
Find assessor info on the county website
Monthly payment
Est. payment
Payment breakdown
Explore the cost of this home by adjusting the details. Changes won't be saved.Climate risks
Neighborhood: 03801
Nearby schools
GreatSchools rating
- 10/10Little Harbour SchoolGrades: K-5Distance: 0.7 mi
- 8/10Portsmouth Middle SchoolGrades: 6-8Distance: 0.4 mi
- 10/10Portsmouth High SchoolGrades: 9-12Distance: 1.4 mi
Schools provided by the listing agent
- Elementary: Little Harbor School
- Middle: Portsmouth Middle School
- High: Portsmouth High School
- District: Portsmouth
Source: PrimeMLS. This data may not be complete. We recommend contacting the local school district to confirm school assignments for this home.
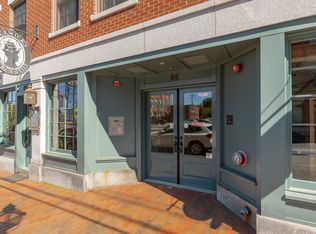
- $1,400,0002 bd2 ba1.2k sqft66 State St UNIT 202, Portsmouth, NH 03801Sold
- $2,450,0003 bd3 ba2.1k sqft66 State St UNIT 501, Portsmouth, NH 03801Sold
- $1,745,0002 bd3 ba1.7k sqft66 State St UNIT 302, Portsmouth, NH 03801Sold

- $3,195,0003 bd3 ba2.9k sqft449 Court St, Portsmouth, NH 03801Sold
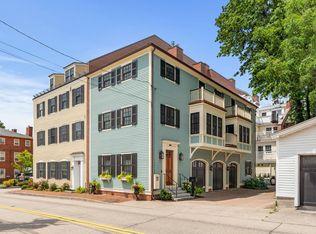
- $3,512,8004 bd5 ba3.6k sqft58 State St #3, Portsmouth, NH 03801Off Market
- $8,500,0008 bd12 ba8.5k sqft58 State St, Portsmouth, NH 03801For Sale
- $2,478,1003 bd3 ba3.1k sqft58 State St #2, Portsmouth, NH 03801Off Market
- $1,060,0002 bd1 ba1.4k sqft80 State St APT 301, Portsmouth, NH 03801Sold
A local agent can set up tours, give advice and negotiate with sellers.
A local lender can help you make sure your offer is ready when you are.
Similar homes
- $3,050,0002 bd2 ba1.9k sqftOne Harbour Place, Portsmouth, NH 03801Active
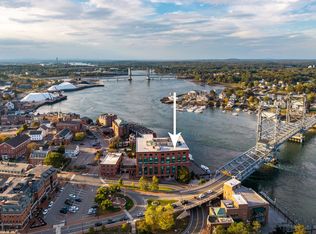 MLS ID #5085159, Andrew Samonas. PrimeMLS
 - $2,100,0003 bd3 ba2.4k sqft48 Watson's Landing, Portsmouth, NH 03801Active
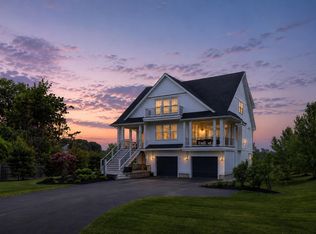 MLS ID #5101944, Maggie Barrett Campbell. PrimeMLS
 - $2,830,0003 bd3 ba2.8k sqft24 Porter St #24, Portsmouth, NH 03801For Sale
 MLS ID #73531593, James Giampa, Carey & Giampa, LLC REALTORS®. MLS PIN
 - $2,639,0004 bd2 ba2.4k sqft171 Gates Street, Portsmouth, NH 03801Active
 MLS ID #5087030, Patrick Carey. PrimeMLS
 - $2,250,0003 bd3 ba1.8k sqft6 DEARBORN Street, Portsmouth, NH 03801ActiveMLS ID #5098572, Jamieson Duston. PrimeMLS
- $1,650,0002 bd2 ba1.8k sqftSheafe House Condominiums, Portsmouth, NH 03801ActiveMLS ID #5099227, Jennifer Stevens. PrimeMLS
- $2,150,0004 bd3 ba2.5k sqft118 Richards Avenue, Portsmouth, NH 03801ActiveMLS ID #5092845, Emileigh B Barrett Grattan. PrimeMLS
- $2,275,0004 bd4 ba2.5k sqft205 Broad Street, Portsmouth, NH 03801ActiveMLS ID #5093133, Scott Moreau. PrimeMLS
- $2,099,0003 bd2 ba2.9k sqft36 State Street, Portsmouth, NH 03801ActiveMLS ID #5075026, Patrick Carey. PrimeMLS
- $1,785,0002 bd2 ba2.2k sqft114 Mechanic Street, Portsmouth, NH 03801ActiveMLS ID #5087834, Lisa MacBride. PrimeMLS
- $3,300,0002 bd3 ba3k sqft144 Washington Street, Portsmouth, NH 03801ActiveMLS ID #5072206, Wayne Semprini. PrimeMLS
- $1,895,0004 bd3 ba2.2k sqft115 Court Street, Portsmouth, NH 03801ActiveMLS ID #5077213, Jason Saphire. PrimeMLS
- $2,980,0004 bd4 ba3.3k sqft300 Rockland Street, Portsmouth, NH 03801ActiveMLS ID #5095503, Laura Ludes. PrimeMLS
- $2,999,9993 bd3 ba2.5k sqftBadger's Island Condo, Kittery, ME 03940ActiveMLS ID #5083375, Betty Labranche, Betty LaBranche Real Estate, Inc.. PrimeMLS
- $1,600,0002 bd3 ba1.3k sqft28 Walden Street, Portsmouth, NH 03801ActiveMLS ID #5102368, Kristin Claire. PrimeMLS
- $1,295,0001 bd2 ba1.2k sqftThe Maris, Portsmouth, NH 03801ActiveMLS ID #5102045, Kianna Nicosia. PrimeMLS
- $2,249,0005 bd4 ba2.2k sqft57 Sherburne Avenue, Portsmouth, NH 03801ActiveMLS ID #5092717, Abigail Hackett. PrimeMLS
- $1,495,0003 bd3 ba3.2k sqft1177 Sagamore Avenue #2, Portsmouth, NH 03801ActiveMLS ID #5103430, Erin Proulx. PrimeMLS
- $1,310,0003 bd3 ba1.9k sqft16 Dunlin Way, Portsmouth, NH 03801For SaleMLS ID #73533200, Catharine Bray, Keller Williams Coastal and Lakes & Mountains Realty. MLS PIN
- $1,570,0003 bd3 ba2.1k sqftLot 4 Bergamot Fields #4, Portsmouth, NH 03801ActiveMLS ID #5102725, Marissa Drew. PrimeMLS
