Recently reduced by $120,000. An outstanding opportunity to own this exceptional property at its newly positioned priceHighly sought-after and rarely offered Porter Street townhouse, just steps from the bustling downtown district yet tucked away on a quiet, tree-linedstreet. This impeccably maintained home features an open-concept first floor with a chef’s kitchen, dining area, inviting living room w/ gas fireplace, and outdoor seating.The second floor offers two oversized bedrooms , dedicated laundry, and guest bath. The top floor is a private primary suite with a stunning renovated spa-like bath,large double walk-in closets, and a bedroom with private balcony. The lower level provides flexible space ideal for a home office, gym, or media room. An oversizedheated garage offers room for your car plus abundant additional storage. Rare second parking spot behind garage. Located in one of New England’s most charming andhistoric coastal communities, Portsmouth traces its roots to the early 1600s and has long been celebrated for its vibrant waterfront, preserved architecture, and richmaritime heritage. Rank
For sale
Price cut: $120K (7/21)
$2,830,000
24 Porter St #24, Portsmouth, NH 03801
3beds
2,850sqft
:
Get pre-qualified$19,797/mo
Condominium, Townhouse, Rowhouse
Built in 2003
-- sqft lot
$-- Zestimate®
$993/sqft
$1,275/mo HOA
What's special
Large double walk-in closetsPrivate primary suiteQuiet tree-lined streetBedroom with private balconyOutdoor seatingDedicated laundryTwo oversized bedrooms
- 47 days |
- 566 |
- 26 |
Likely to sell faster than
Zillow last checked:
Listing updated:
Listed by:
James Giampa 603-235-5887,
Carey & Giampa, LLC REALTORS® 603-964-7000
Source: MLS PIN,MLS#: 73531593
Facts & features
Interior
Bedrooms & bathrooms
- Bedrooms: 3
- Bathrooms: 3
- Full bathrooms: 2
- 1/2 bathrooms: 1
Primary bedroom
- Features: Bathroom - Full, Bathroom - Double Vanity/Sink, Walk-In Closet(s), Closet, Flooring - Stone/Ceramic Tile, Flooring - Wood, Window(s) - Picture, Balcony - Exterior, Remodeled, Pocket Door
- Level: Fourth Floor
Bedroom 2
- Features: Flooring - Wall to Wall Carpet, Window Seat
- Level: Third
Bedroom 3
- Features: Flooring - Hardwood
- Level: Third
Primary bathroom
- Features: Yes
Bathroom 1
- Level: Second
Bathroom 2
- Level: Third
Bathroom 3
- Level: Fourth Floor
Dining room
- Features: Flooring - Hardwood
- Level: Second
Family room
- Features: Flooring - Vinyl
- Level: First
Kitchen
- Features: Coffered Ceiling(s), Vaulted Ceiling(s), Closet/Cabinets - Custom Built, Flooring - Hardwood, Countertops - Stone/Granite/Solid, Breakfast Bar / Nook, Cabinets - Upgraded, Stainless Steel Appliances, Peninsula, Lighting - Overhead, Tray Ceiling(s)
- Level: Second
Living room
- Features: Flooring - Hardwood, Balcony / Deck
- Level: Second
Heating
- Central, Forced Air, Natural Gas
Cooling
- Central Air
Appliances
- Included: Range, Dishwasher, Disposal, Microwave, Refrigerator, Freezer, Washer, Dryer
- Laundry: Third Floor, In Unit
Features
- Flooring: Wood, Tile, Carpet
- Windows: Insulated Windows
- Has basement: No
- Number of fireplaces: 1
- Fireplace features: Living Room
Interior area
- Total structure area: 2,850
- Total interior livable area: 2,850 sqft
- Finished area above ground: 2,850
Property
Parking
- Total spaces: 2
- Parking features: Attached, Under, Garage Door Opener, Heated Garage, Storage, Workshop in Garage, Assigned, Off Street, Deeded, Exclusive Parking
- Attached garage spaces: 1
- Uncovered spaces: 1
Features
- Entry location: Unit Placement(Street,Walkout)
- Patio & porch: Deck
- Exterior features: Deck, Balcony, City View(s)
- Has view: Yes
- View description: City
- Waterfront features: Bay, Ocean, River, Walk to, Unknown To Beach
Details
- Parcel number: 315477
- Zoning: CD4
- Other equipment: Intercom
Construction
Type & style
- Home type: Townhouse
- Property subtype: Condominium, Townhouse, Rowhouse
Materials
- Brick, Stone
- Roof: Shingle,Rubber,Asphalt/Composition Shingles
Condition
- Year built: 2003
Utilities & green energy
- Electric: 200+ Amp Service
- Sewer: Public Sewer
- Water: Public
- Utilities for property: for Gas Range, for Gas Oven, for Electric Oven
Community & HOA
Community
- Features: Public Transportation, Shopping, Park, Walk/Jog Trails, Golf, Medical Facility, Bike Path, Conservation Area, Highway Access, House of Worship, Marina, Private School, Public School, University
- Security: Intercom, Security Gate, Security System
HOA
- Services included: Maintenance Structure, Road Maintenance, Maintenance Grounds, Snow Removal
- HOA fee: $1,275 monthly
Location
- Region: Portsmouth
Financial & listing details
- Price per square foot: $993/sqft
- Tax assessed value: $1,402,300
- Annual tax amount: $16,140
- Date on market: 6/8/2026
Estimated market value
Not available
Estimated sales range
Not available
Not available
Price history
| Date | Event | Price |
|---|---|---|
| 7/21/2026 | Price change | $2,830,000-4.1%$993/sqft |
Source: MLS PIN #73531593 Report a problem | ||
| 6/8/2026 | Listed for sale | $2,950,000$1,035/sqft |
Source: MLS PIN #73531593 Report a problem | ||
Public tax history
Tax history is unavailable.
Monthly payment
Est. payment
Payment breakdown
Explore the cost of this home by adjusting the details. Changes won't be saved.Climate risks
Neighborhood: 03801
Nearby schools
GreatSchools rating
- 10/10Little Harbour SchoolGrades: K-5Distance: 0.7 mi
- 8/10Portsmouth Middle SchoolGrades: 6-8Distance: 0.2 mi
- 10/10Portsmouth High SchoolGrades: 9-12Distance: 1.3 mi
- $2,830,0003 bd3 ba2.8k sqft24 Porter St, Portsmouth, NH 03801For Sale

- $2,009,8003 bd3 ba2.8k sqft22 Porter St, Portsmouth, NH 03801Off Market
- $2,175,4003 bd4 ba3k sqft26 Porter St, Portsmouth, NH 03801Off Market
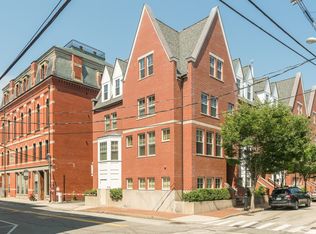
- $2,100,0003 bd3 ba2.6k sqft18 Porter St, Portsmouth, NH 03801Sold

- $1,907,6003 bd3 ba2.6k sqft28 Porter St, Portsmouth, NH 03801Off Market
- $1,989,0003 bd3 ba2.6k sqft20 Porter St, Portsmouth, NH 03801Off Market
- $1,797,9003 bd2 ba2.5k sqft30 Porter St, Portsmouth, NH 03801Off Market
- $1,543,6003 bd3 ba2.1k sqft16 Porter St, Portsmouth, NH 03801Off Market
A local agent can set up tours, give advice and negotiate with sellers.
A local lender can help you make sure your offer is ready when you are.
Similar homes
- $2,980,0004 bd4 ba3.3k sqft300 Rockland Street, Portsmouth, NH 03801Active
 MLS ID #5095503, Laura Ludes. PrimeMLS
 - $3,050,0002 bd2 ba1.9k sqftOne Harbour Place, Portsmouth, NH 03801Active
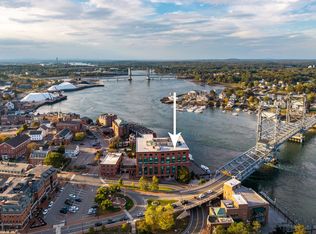 MLS ID #5085159, Andrew Samonas. PrimeMLS
 - $2,295,0004 bd3 ba2.5k sqft118 Richards Avenue, Portsmouth, NH 03801Active
 MLS ID #5092845, Emileigh B Grattan. PrimeMLS
 - $3,700,0003 bd4 ba3k sqftPiscataqua Landing, Portsmouth, NH 03801Active
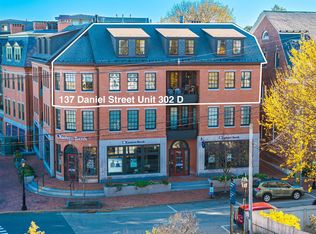 MLS ID #5068812, Dean Chase. PrimeMLS
 - $2,639,0004 bd2 ba2.4k sqft171 Gates Street, Portsmouth, NH 03801ActiveMLS ID #5087030, Patrick Carey. PrimeMLS
- $4,195,0003 bd4 ba2.3k sqftThe Maris, Portsmouth, NH 03801ActiveMLS ID #5101219, Kianna Nicosia. PrimeMLS
- $2,250,0003 bd3 ba1.8k sqft6 DEARBORN Street, Portsmouth, NH 03801ActiveMLS ID #5098572, Jamieson Duston. PrimeMLS
- $2,149,0003 bd2 ba2.9k sqft36 State Street, Portsmouth, NH 03801ActiveMLS ID #5075026, Patrick Carey. PrimeMLS
- $3,300,0002 bd3 ba3k sqft144 Washington Street, Portsmouth, NH 03801ActiveMLS ID #5072206, Wayne Semprini. PrimeMLS
- $2,275,0004 bd4 ba2.5k sqft205 Broad Street, Portsmouth, NH 03801ActiveMLS ID #5093133, Scott Moreau. PrimeMLS
- $1,999,9994 bd3 ba2.2k sqft115 Court Street, Portsmouth, NH 03801ActiveMLS ID #5077213, Jason Saphire. PrimeMLS
- $4,150,0003 bd3 ba2.6k sqft353-355 Pleasant Street, Portsmouth, NH 03801ActiveMLS ID #5087033, Katherine Kane. PrimeMLS
- $3,500,0003 bd3 ba2.5k sqftBadger's Island Condo, Kittery, ME 03940ActiveMLS ID #5083375, Betty Labranche, Betty LaBranche Real Estate, Inc.. PrimeMLS
- $1,650,0002 bd2 ba1.8k sqftSheafe House Condominiums, Portsmouth, NH 03801ActiveMLS ID #5099227, Jennifer Stevens. PrimeMLS
- $1,860,0002 bd2 ba2.2k sqft114 Mechanic Street, Portsmouth, NH 03801ActiveMLS ID #5087834, Lisa MacBride. PrimeMLS
- $2,249,0005 bd4 ba2.2k sqft57 Sherburne Avenue, Portsmouth, NH 03801ActiveMLS ID #5092717, Abigail Hackett. PrimeMLS
- $2,500,0003 bd4 ba3k sqft335 Central Road, Rye, NH 03870ActiveMLS ID #5090330, Jennifer Madden. PrimeMLS
- $1,585,0006 bd4 ba3.7k sqft2 Regina Rd, Portsmouth, NH 03801For Sale By Owner
- $2,790,0003 bd3 ba1.6k sqft23 Kings Rd, York, ME 03909For Sale By Owner
- $2,250,0004 bd5 ba3.5k sqftWentworth Landing, Portsmouth, NH 03801ActiveMLS ID #5091747, Lauren Belaidi. PrimeMLS
