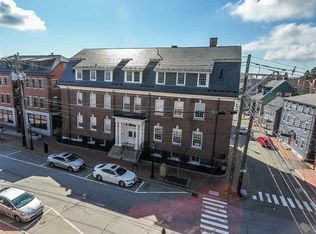
Exceptional offering in the acclaimed City of Portsmouth, NH, one of the most desirable locations in the mid-coast region of New England. The uniquely oriented design of both the unit and building combine to afford expansive, multi-aspect views of the Market Square skyline, Prescott Park and The Piscataqua River. Secure off-street entry to the building's foyer and elevator provide convenient and discrete access to the residence. A private, nicely appointed sitting area offers additional space and utility at the main entry to the unit. This rare, multi-level penthouse was custom designed by the current owners and features exceptional quality materials, craftsmanship and design features throughout. The correctly proportioned floorplan and layout provide ample room sizes, an abundance of natural light, optimal utility and livability combining elements of traditional style with modern features and appointments. On the 1st level, the entry area flows to the kitchen with island and bar, family room, fireplaced living room and separate dining area. A bedroom with large en-suite bath, separate laundry room and a powder room complete the first level. A curved stairway leads to the 2nd level which includes the primary bedroom suite, an additional bedroom with en-suite bath, a den and a separate office. A private balcony, 2 deeded garage parking spaces, fitness room and storage area are among the many amenities included. This property will appeal to the most discerning buyer.
Active
Listed by: The Aland Realty Group • Dean Chase
Price cut: $250K (6/12)
$3,700,000
137 Daniel Street #D302, Portsmouth, NH 03801
3beds
3,096sqft
:
Get pre-qualified$24,099/mo
Condominium, Townhouse
Built in 2015
-- sqft lot
$-- Zestimate®
$1,195/sqft
$-- HOA
What's special
Expansive multi-aspect viewsPowder roomAbundance of natural lightSeparate officeExceptional quality materialsSeparate laundry roomMulti-level penthouse
- 267 days |
- 695 |
- 14 |
Zillow last checked:
Listing updated:
Listed by:
Dean Chase,
The Aland Realty Group 603-501-0463
Source: PrimeMLS,MLS#: 5068812
Facts & features
Interior
Bedrooms & bathrooms
- Bedrooms: 3
- Bathrooms: 4
- Full bathrooms: 1
- 3/4 bathrooms: 2
- 1/2 bathrooms: 1
Heating
- Forced Air, Zoned
Cooling
- Central Air
Appliances
- Included: Dishwasher, Range Hood, Microwave, Gas Range, Refrigerator, Domestic Water Heater, Natural Gas Water Heater, Wine Cooler, Exhaust Fan, Vented Exhaust Fan
- Laundry: Laundry Hook-ups, 1st Floor Laundry
Features
- Bar, Cathedral Ceiling(s), Dining Area, Elevator, Kitchen Island, Kitchen/Dining, Kitchen/Living, Living/Dining, Primary BR w/ BA, Natural Light, Natural Woodwork, Soaking Tub, Wired for Sound, Walk-In Closet(s), Wet Bar
- Flooring: Hardwood, Tile
- Windows: Blinds, Drapes, Window Treatments, Screens
- Basement: Climate Controlled,Concrete,Concrete Floor,Other,Partial,Partially Finished,Interior Stairs,Assigned Storage,Locked Storage,Storage Space,Interior Access,Exterior Entry,Interior Entry
- Number of fireplaces: 1
- Fireplace features: Gas, 1 Fireplace
Interior area
- Total structure area: 3,096
- Total interior livable area: 3,096 sqft
- Finished area above ground: 3,096
- Finished area below ground: 0
Video & virtual tour
Property
Parking
- Total spaces: 2
- Parking features: Paved, Auto Open, Direct Entry, Heated Garage, Deeded, Garage, Off Street, On Site, Parking Spaces 2, Underground
- Garage spaces: 2
Accessibility
- Accessibility features: 1st Floor 1/2 Bathroom, 1st Floor 3/4 Bathroom, 1st Floor Bedroom, 1st Floor Hrd Surfce Flr, Access to Parking, Grab Bars in Bathroom, Hard Surface Flooring, No Stairs from Parking, 1st Floor Laundry
Features
- Levels: Two,Multi-Level
- Stories: 2
- Patio & porch: Patio
- Exterior features: Balcony, Storage
- Has spa: Yes
- Spa features: Bath
- Has view: Yes
- View description: Water
- Has water view: Yes
- Water view: Water
- Body of water: Piscataqua River
- Frontage length: Road frontage: 162
Lot
- Features: Condo Development, Deed Restricted, Near Shopping, Near School(s)
Details
- Parcel number: PRSMM0105B0019LD302
- Zoning description: CD4, CD5
- Other equipment: Intercom, Sprinkler System
Construction
Type & style
- Home type: Townhouse
- Architectural style: Contemporary
- Property subtype: Condominium, Townhouse
Materials
- Masonry, Brick Exterior
- Foundation: Concrete, Poured Concrete
- Roof: Other,Slate
Condition
- New construction: No
- Year built: 2015
Utilities & green energy
- Electric: 200+ Amp Service, Circuit Breakers
- Sewer: Public Sewer
- Utilities for property: Phone, Cable, Gas On-Site, Underground Gas
Community & HOA
Community
- Security: Security, Security System, Smoke Detector(s), Hardwired Smoke Detector
- Subdivision: Piscataqua Landing
HOA
- Amenities included: Fitness Center, Master Insurance, Common Acreage, Security
- Services included: Maintenance Grounds, Plowing, Trash, Condo Association Fee
- Additional fee info: Fee: $1822
Location
- Region: Portsmouth
Financial & listing details
- Price per square foot: $1,195/sqft
- Tax assessed value: $3,383,600
- Annual tax amount: $38,945
- Date on market: 11/6/2025
- Road surface type: Paved
Estimated market value
Not available
Estimated sales range
Not available
Not available
Price history
| Date | Event | Price |
|---|---|---|
| 6/12/2026 | Price change | $3,700,000-6.3%$1,195/sqft |
Source:  PrimeMLS #5068812 Report a problem PrimeMLS #5068812 Report a problem | ||
| 11/6/2025 | Listed for sale | $3,950,000$1,276/sqft |
Source: PrimeMLS #5068812 Report a problem | ||
Public tax history
| Year | Property taxes | Tax assessment |
|---|---|---|
| 2024 | $37,829 +6.4% | $3,383,600 +53.5% |
| 2023 | $35,544 +6.1% | $2,203,600 |
| 2022 | $33,495 +5.7% | $2,203,600 +2.2% |
| 2020 | $31,703 -1.1% | $2,156,700 |
| 2019 | $32,049 -11.7% | $2,156,700 -5.9% |
| 2018 | $36,316 +3% | $2,292,700 |
| 2017 | $35,262 | $2,292,700 |
Find assessor info on the county website
Monthly payment
Est. payment
Payment breakdown
Explore the cost of this home by adjusting the details. Changes won't be saved.Climate risks
Neighborhood: 03801
Nearby schools
GreatSchools rating
- 10/10Little Harbour SchoolGrades: K-5Distance: 0.8 mi
- 8/10Portsmouth Middle SchoolGrades: 6-8Distance: 0.4 mi
- 10/10Portsmouth High SchoolGrades: 9-12Distance: 1.4 mi
Schools provided by the listing agent
- Elementary: Little Harbor School
- Middle: Portsmouth Middle School
- High: Portsmouth High School
- District: Portsmouth
Source: PrimeMLS. This data may not be complete. We recommend contacting the local school district to confirm school assignments for this home.
- $1,614,2002 bd3 ba1.7k sqft135 Daniel St #A302, Portsmouth, NH 03801Off Market
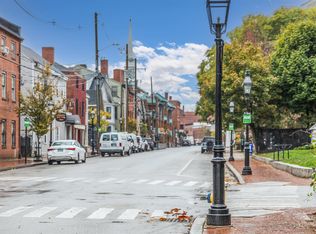
- $760,4002 bd2 ba998 sqft135 Daniel St APT 102, Portsmouth, NH 03801Off Market
- $2,616,4003 bd4 ba2.9k sqft137 Daniel #D201, Portsmouth, NH 03801Off Market
- $3,675,8003 bd4 ba2.9k sqft143 Daniel St, Portsmouth, NH 03801Off Market
- $2,075,9003 bd3 ba2.1k sqft29 Chapel St #C201, Portsmouth, NH 03801Sold
- $1,743,7002 bd3 ba2.1k sqft129 Daniel St, Portsmouth, NH 03801Off Market
- $2,448,1003 bd2 ba2k sqft29 Chapel St UNIT 202, Portsmouth, NH 03801Off Market
- $1,149,7002 bd2 ba1k sqft29 Chapel St UNIT 102, Portsmouth, NH 03801Off Market
A local agent can set up tours, give advice and negotiate with sellers.
A local lender can help you make sure your offer is ready when you are.
Similar homes
- $2,830,0003 bd3 ba2.8k sqft24 Porter St #24, Portsmouth, NH 03801For Sale
 MLS ID #73531593, James Giampa, Carey & Giampa, LLC REALTORS®. MLS PIN
 - $4,150,0003 bd3 ba2.6k sqft353-355 Pleasant Street, Portsmouth, NH 03801Active
 MLS ID #5087033, Katherine Kane. PrimeMLS
 - $3,050,0002 bd2 ba1.9k sqftOne Harbour Place, Portsmouth, NH 03801Active
 MLS ID #5085159, Andrew Samonas. PrimeMLS
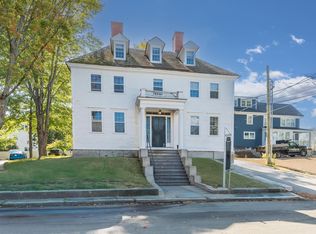
 - $3,300,0002 bd3 ba3k sqft144 Washington Street, Portsmouth, NH 03801Active
 MLS ID #5072206, Wayne Semprini. PrimeMLS
 - $2,980,0004 bd4 ba3.3k sqft300 Rockland Street, Portsmouth, NH 03801ActiveMLS ID #5095503, Laura Ludes. PrimeMLS
- $2,149,0003 bd2 ba2.9k sqft36 State Street, Portsmouth, NH 03801ActiveMLS ID #5075026, Patrick Carey. PrimeMLS
- $3,300,0004 bd4 ba3.6k sqft8 Old Ferry Landing Road, Rye, NH 03870ActiveMLS ID #5101098, Lizzie A Ferris. PrimeMLS
- $2,999,9993 bd3 ba2.5k sqftBadger's Island Condo, Kittery, ME 03940ActiveMLS ID #5083375, Betty Labranche, Betty LaBranche Real Estate, Inc.. PrimeMLS
- $2,639,0004 bd2 ba2.4k sqft171 Gates Street, Portsmouth, NH 03801ActiveMLS ID #5087030, Patrick Carey. PrimeMLS
- $2,295,0004 bd3 ba2.5k sqft118 Richards Avenue, Portsmouth, NH 03801ActiveMLS ID #5092845, Emileigh B Grattan. PrimeMLS
- $2,250,0003 bd3 ba1.8k sqft6 DEARBORN Street, Portsmouth, NH 03801ActiveMLS ID #5098572, Jamieson Duston. PrimeMLS
- $1,999,9994 bd3 ba2.2k sqft115 Court Street, Portsmouth, NH 03801ActiveMLS ID #5077213, Jason Saphire. PrimeMLS
- $2,275,0004 bd4 ba2.5k sqft205 Broad Street, Portsmouth, NH 03801ActiveMLS ID #5093133, Scott Moreau. PrimeMLS
- $2,389,0006 bd6 ba4.3k sqft69 Richards Avenue, Portsmouth, NH 03801ActiveMLS ID #5099048, Mary Beth Hixon. PrimeMLS
- $1,860,0002 bd2 ba2.2k sqft114 Mechanic Street, Portsmouth, NH 03801ActiveMLS ID #5087834, Lisa MacBride. PrimeMLS
- $3,390,0003 bd4 ba3.7k sqft1681 Ocean Boulevard, Rye, NH 03870ActiveMLS ID #5081579, Adam Dow. PrimeMLS
- $3,700,0006 bd3 ba3.4k sqft23 Harmon Park Road, York, ME 03909Active
 MLS ID #1612778, CENTURY 21 Atlantic Realty. Maine Listings
 - $2,249,0005 bd4 ba2.2k sqft57 Sherburne Avenue, Portsmouth, NH 03801ActiveMLS ID #5092717, Abigail Hackett. PrimeMLS
- $3,250,0004 bd5 ba4.2k sqft249 Nubble Road, York, ME 03909ActiveMLS ID #1673007, Keller Williams Coastal and Lakes & Mountains Realty. Maine Listings
- $4,600,0004 bd4 ba3.4k sqft3 Pine Island, York, ME 03909ActiveMLS ID #1659991, CENTURY 21 Atlantic Realty. Maine Listings
