This original Waterfront Victorian, with income generating dock, has been owned by the same family for over 100 years. The unique combination of being a legacy property with preserved original architectural details, make this property a rare find! Ongoing sensitive restorations have been under way making this property more comfortable for its users. As a grand property overlooking the York Harbor Basin, supplying special grandeur to events and countless memories to the family, it is time to sell this rare treasure. This property has authentic period features and tremendous rugged bones that lends itself to a rebirth only achieved by the very special person, and or family. Gone are the many historic landmarks of York Harbor built in its heyday of the mid to late 1800's. Gone are the glamorous days of this period's architecture. Recent upgrades, including restored porches, new electrical systems, re-shingling and painting, some interior painting, new ceilings and lighting, some floor refinishing, and 11 Ash trees removed. These factors together position this home as a rare and prestigious opportunity.
Active
$3,700,000
23 Harmon Park Road, York, ME 03909
6beds
3,478sqft
Single Family Residence
Built in 1890
0.74 Acres Lot
$3,426,800 Zestimate®
$1,064/sqft
$-- HOA
What's special
New ceilings and lightingSome floor refinishingWaterfront victorianNew electrical systemsIncome generating dockRe-shingling and paintingPreserved original architectural details
- 38 days
- 671
- 36
Zillow last checked:
Listing updated:
Listed by:
CENTURY 21 Atlantic Realty
Source: Maine Listings,MLS#: 1683085
Facts & features
Interior
Bedrooms & bathrooms
- Bedrooms: 6
- Bathrooms: 3
- Full bathrooms: 2
- 1/2 bathrooms: 1
Bedroom 1
- Features: Balcony/Deck, Closet
- Level: Second
Bedroom 2
- Level: Second
Bedroom 3
- Level: Second
Bedroom 4
- Level: Second
Bedroom 5
- Level: Second
Bedroom 6
- Level: Second
Bonus room
- Level: First
Dining room
- Features: Built-in Features, Wood Burning Fireplace
- Level: First
Great room
- Level: First
Kitchen
- Features: Eat-in Kitchen, Pantry
- Level: First
Living room
- Features: Formal, Wood Burning Fireplace
- Level: First
Mud room
- Level: First
Office
- Level: First
Heating
- Hot Water, Zoned, Radiator
Cooling
- None
Appliances
- Included: Dishwasher, Dryer, Microwave, Gas Range, Refrigerator, Washer
Features
- Shower, Walk-In Closet(s)
- Flooring: Laminate, Wood, Hardwood, Linoleum, Painted/Stained
- Windows: Storm Window(s)
- Basement: Bulkhead,Interior Entry,Dirt Floor,Walk-Out Access,Crawl Space,Sump Pump,Brick/Mortar,Unfinished
- Number of fireplaces: 2
Interior area
- Total structure area: 3,478
- Total interior livable area: 3,478 sqft
- Finished area above ground: 3,478
- Finished area below ground: 0
Property
Parking
- Total spaces: 3
- Parking features: Gravel, 1 - 4 Spaces, On Site, Detached, Storage
- Garage spaces: 3
Accessibility
- Accessibility features: Elevator/Chair Lift
Features
- Patio & porch: Porch
- Has view: Yes
- View description: Scenic
- Body of water: York River
- Frontage length: Waterfrontage: 180,Waterfrontage Owned: 180
Lot
- Size: 0.74 Acres
- Features: City Lot, Near Country Club, Near Golf Course, Near Public Beach, Near Shopping, Near Turnpike/Interstate, Near Town, Neighborhood, Corner Lot, Level, Open Lot, Rolling Slope, Landscaped
Details
- Additional structures: Barn(s)
- Zoning: Bus-1
- Other equipment: Cable, Internet Access Available
Construction
Type & style
- Home type: SingleFamily
- Architectural style: Shingle,Victorian
- Property subtype: Single Family Residence
Materials
- Wood Frame, Shingle Siding, Vertical Siding, Wood Siding
- Foundation: Stone, Poured Concrete
- Roof: Shingle
Condition
- Year built: 1890
Utilities & green energy
- Electric: Circuit Breakers
- Sewer: Public Sewer
- Water: Public
Green energy
- Energy efficient items: Water Heater
Community & HOA
Location
- Region: York
Financial & listing details
- Price per square foot: $1,064/sqft
- Annual tax amount: $24,962
- Date on market: 10/3/2026
- Road surface type: Paved
Estimated market value
$3,426,800
$3.26M - $3.60M
Not available
Price history
| Date | Event | Price |
|---|---|---|
| 10/3/2026 | Listed for sale | $3,700,000$1,064/sqft |
Source:  Maine Listings #1683085 Report a problem | ||
| 10/1/2026 | Listing removed | $3,700,000$1,064/sqft |
Source: Maine Listings #1612778 Report a problem | ||
| 9/30/2025 | Price change | $3,700,000-7.5%$1,064/sqft |
Source: Maine Listings #1612778 Report a problem | ||
| 5/9/2025 | Price change | $3,999,999-4.6%$1,150/sqft |
Source: Maine Listings #1612778 Report a problem | ||
| 1/18/2025 | Listed for sale | $4,195,000$1,206/sqft |
Source: Maine Listings #1612778 Report a problem | ||
Public tax history
Tax history is unavailable.
Monthly payment
Est. payment
Payment breakdown
Explore the cost of this home by adjusting the details. Changes won't be saved.Climate risks
Neighborhood: York Harbor
Similar homes
- $2,099,0006 bd5 ba5.1k sqft11 Sentry Hill Road, York, ME 03909Active
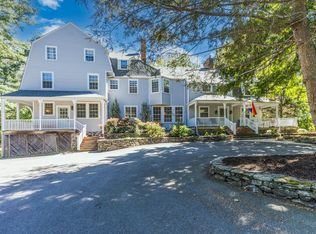
 MLS ID #1680930, The Aland Realty Group. Maine Listings
- $3,800,0007 bd3 ba3k sqft83 Ocean Ave Extension, York, ME 03909Active
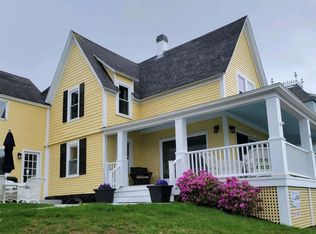 MLS ID #1686760, Rivers By The Sea. Maine Listings
- $2,495,0004 bd3 ba3.6k sqft361 Long Beach Avenue, York, ME 03909Active
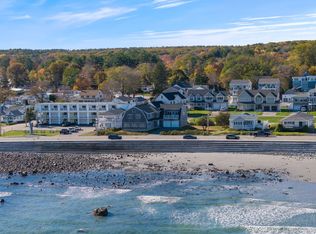 MLS ID #1685070, Anchor Real Estate. Maine Listings
- $3,250,0004 bd5 ba4.2k sqft249 Nubble Road, York, ME 03909Active
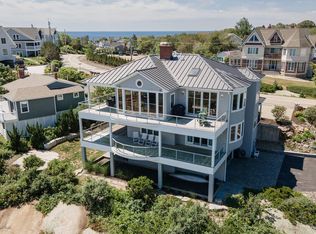 MLS ID #1673007, Keller Williams Coastal and Lakes & Mountains Realty. Maine Listings
- $2,500,0003 bd4 ba5.1k sqft12 Carwin Drive, York, ME 03909ActiveMLS ID #1683175, Better Homes & Gardens Real Estate/The Masiello Group. Maine Listings
- $3,900,0006 bd4 ba3.3k sqft10 Haverhill Avenue, Kennebunkport, ME 04046ActiveMLS ID #1685086, Pack Maynard and Associates. Maine Listings
- $4,400,0004 bd5 ba4.9k sqft72 Vine Street, South Berwick, ME 03908ActiveMLS ID #1686754, Engel & Volkers Portsmouth. Maine Listings
- $5,450,0005 bd3 ba5k sqft81 Nubble Road, York, ME 03909ActiveMLS ID #1686859, The Aland Realty Group, LLC. Maine Listings
- $3,800,0004 bd4 ba3.9k sqft67 Cherry Lane, Ogunquit, ME 03907ActiveMLS ID #1651207, The Aland Realty Group. Maine Listings
- $2,995,0005 bd5 ba4.3k sqft8 & 7 Winn Trail, York, ME 03902ActiveMLS ID #1684071, Real Broker. Maine Listings
- $3,649,0003 bd3 ba2.9k sqft35 Badger's Island West #302, Kittery, ME 03904ActiveMLS ID #1681980, Legacy Properties Sotheby's International Realty. Maine Listings
- $2,249,0004 bd5 ba5.1k sqft33 Stoneybrook Drive, Ogunquit, ME 03907ActiveMLS ID #1681070, Anchor Real Estate. Maine Listings
- $3,495,0003 bd4 ba3.2k sqft49 Ocean Avenue, Kennebunkport, ME 04046ActiveMLS ID #1667864, Pack Maynard and Associates. Maine Listings
- $2,695,0004 bd5 ba3k sqft74-30 Goodwin Road, Eliot, ME 03903ActiveMLS ID #1685235, Duston Leddy Real Estate. Maine Listings
