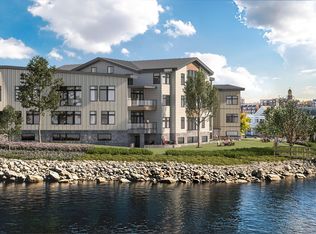
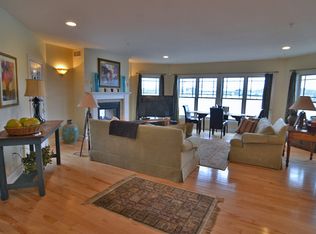
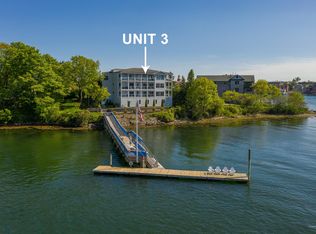
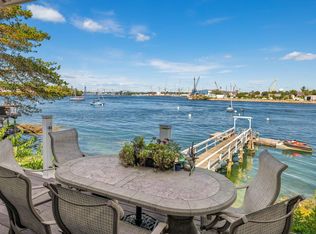
Eventide - Waterfront Living Reimagined - Set prominently along the Piscataqua River on historic Badger's Island, Eventide represents a rare opportunity to own true waterfront in the heart of the Seacoast. Designed for those who appreciate exceptional architecture, craftsmanship, privacy, and an effortless coastal lifestyle, Eventide offers a level of luxury and ownership rarely found in this market. Expansive windows and thoughtfully positioned residences bring the river into every home, creating ever-changing views of the water, boats, and surrounding landscape. Behind the beauty is exceptional construction-structural steel, concrete floors, advanced sound engineering, and a high-performance building envelope-delivering a sense of security, quiet, comfort, and privacy the moment you enter. Inside, sophisticated interiors are defined by a curated selection of luxury finishes and thoughtful design details, providing an elegant foundation that can be personalized to reflect each owner's individual style. The private amenities are equally compelling. Two deeded parking spaces in an underground garage, private storage, elevator access, waterfront pool, community room with summer kitchen, and a private dock create a level of convenience and exclusivity designed for effortless coastal living. And for the boating enthusiast, the private dock is perhaps one of Eventide's most distinctive amenity. The opportunity to keep a boat just steps from your residence-is an exceptional privilege in a waterfront market where private dockage is both scarce and highly sought after. At Eventide, the experience is as much about what you don't have to do as what you get to enjoy. Lock the door, take the boat out, gather with friends by the water, or simply sit on your private terrace and watch the Piscataqua unfold. Eventide is not simply a waterfront condominium. It is a rare opportunity to experience the Seacoast on your own terms.
Active
$3,649,000
35 Badgers Island West #302, Kittery, ME 03904
3beds
2,995sqft
Condominium
Built in 2025
-- sqft lot
$3,521,200 Zestimate®
$1,218/sqft
$1,521/mo HOA
What's special
Waterfront pool
- 19 days
- 550
- 7
Zillow last checked:
Listing updated:
Listed by:
Legacy Properties Sotheby's International Realty
Source: Maine Listings,MLS#: 1681980
Facts & features
Interior
Bedrooms & bathrooms
- Bedrooms: 3
- Bathrooms: 3
- Full bathrooms: 3
Primary bedroom
- Features: Double Vanity, Full Bath, Suite, Walk-In Closet(s)
- Level: First
- Area: 391 Square Feet
- Dimensions: 17 x 23
Bedroom 2
- Level: First
- Area: 144 Square Feet
- Dimensions: 12 x 12
Bedroom 3
- Features: Full Bath, Suite, Walk-In Closet(s)
- Level: First
- Area: 208 Square Feet
- Dimensions: 16 x 13
Dining room
- Features: Gas Fireplace
- Level: First
- Area: 360 Square Feet
- Dimensions: 24 x 15
Kitchen
- Features: Eat-in Kitchen, Kitchen Island, Pantry
- Level: First
- Area: 228 Square Feet
- Dimensions: 19 x 12
Laundry
- Level: First
- Area: 72 Square Feet
- Dimensions: 6 x 12
Living room
- Features: Gas Fireplace
- Level: First
- Area: 360 Square Feet
- Dimensions: 24 x 15
Office
- Level: First
- Area: 14880 Square Feet
- Dimensions: 155 x 96
Heating
- Heat Pump
Cooling
- Heat Pump
Appliances
- Included: Dishwasher, Dryer, Gas Range, Refrigerator, Washer
Features
- 1st Floor Bedroom, 1st Floor Primary Bedroom w/Bath, Elevator, Pantry, Shower, Storage, Walk-In Closet(s)
- Flooring: Tile, Wood
- Windows: Double Pane Windows
- Basement: Interior Entry,Daylight,Finished,Full,Other,Sump Pump
- Number of fireplaces: 1
Interior area
- Total structure area: 2,995
- Total interior livable area: 2,995 sqft
- Finished area above ground: 2,995
- Finished area below ground: 0
Video & virtual tour
Property
Parking
- Total spaces: 2
- Parking features: Paved, 1 - 4 Spaces, On Site, Heated Garage, Basement
- Attached garage spaces: 2
Accessibility
- Accessibility features: Elevator/Chair Lift, Level Entry
Features
- Patio & porch: Deck
- Has private pool: Yes
- Has view: Yes
- View description: Scenic
- Body of water: Piscataqua River
- Frontage length: Waterfrontage: 500,Waterfrontage Owned: 500,Waterfrontage Shared: 500
Lot
- Size: 1.35 Acres
- Features: City Lot, Near Country Club, Near Golf Course, Near Shopping, Near Turnpike/Interstate, Near Town, Neighborhood, Cul-De-Sac, Open Lot, Landscaped
Details
- Parcel number: 35BadgersIslandWestKittery03904
- Zoning: MU-BI
- Other equipment: Generator, Internet Access Available
Construction
Type & style
- Home type: Condo
- Architectural style: Contemporary
- Property subtype: Condominium
Materials
- Steel Frame, Wood Frame, Composition, Vertical Siding
- Foundation: Poured Concrete
- Roof: Membrane,Other
Condition
- Year built: 2025
Utilities & green energy
- Electric: Circuit Breakers
- Sewer: Public Sewer
- Water: Public
Green energy
- Energy efficient items: Thermostat
Community & HOA
Community
- Security: Fire System
- Subdivision: Eventide Condominium Association
HOA
- Has HOA: Yes
- HOA fee: $1,521 monthly
Location
- Region: Kittery
Financial & listing details
- Price per square foot: $1,218/sqft
- Annual tax amount: $1
- Date on market: 9/25/2026
- Road surface type: Paved
Estimated market value
$3,521,200
$3.35M - $3.70M
Not available
Price history
| Date | Event | Price |
|---|---|---|
| 9/25/2026 | Listed for sale | $3,649,000$1,218/sqft |
Source:  Maine Listings #1681980 Report a problem Maine Listings #1681980 Report a problem | ||
| 6/28/2026 | Listing removed | $3,649,000$1,218/sqft |
Source: Maine Listings #1648983 Report a problem | ||
| 1/9/2026 | Listed for sale | $3,649,000$1,218/sqft |
Source: Maine Listings #1648983 Report a problem | ||
Public tax history
Tax history is unavailable.
Monthly payment
Est. payment
Payment breakdown
Explore the cost of this home by adjusting the details. Changes won't be saved.Climate risks
Neighborhood: Kittery
- $4,250,0003 bd4 ba2.7k sqft35 Badgers Is W #203, Kittery, ME 03904For Sale
- $2,234,9003 bd3 ba2.9k sqft32 Badgers Is W UNIT 1, Kittery, ME 03904Off Market
- $2,314,3003 bd4 ba3.1k sqft32 Badgers Is W UNIT 2, Kittery, ME 03904Off Market
- $2,556,2003 bd8 ba3.1k sqft32 Badgers Is W UNIT 3, Kittery, ME 03904Off Market
Similar homes
- $2,899,0003 bd3 ba2.1k sqft18 Congress Street #302, Portsmouth, NH 03801Active
 MLS ID #5105594, Anna Friedman. PrimeMLS
 - $3,700,0006 bd3 ba3.4k sqft23 Harmon Park Road, York, ME 03909Active
 MLS ID #1683085, CENTURY 21 Atlantic Realty. Maine Listings
 - $2,333,0002 bd2 ba1.9k sqftOne Harbour Place, Portsmouth, NH 03801Active
 MLS ID #5085159, Andrew Samonas. PrimeMLS
 - $3,950,0003 bd4 ba3.2k sqft350 Portsmouth Avenue, New Castle, NH 03854Active
 MLS ID #5107161, Janet Sylvester. PrimeMLS
 - $2,095,0003 bd4 ba1.7k sqft25 Oak Terrace, Kittery, ME 03904ActiveMLS ID #1637949, The Aland Realty Group, LLC. Maine Listings
- $3,500,0006 bd3 ba2.9k sqft3 Barn Point Road, York, ME 03909ActiveMLS ID #1675511, Keller Williams Coastal and Lakes & Mountains Realty. Maine Listings
- $4,400,0004 bd4 ba3.4k sqft3 Pine Island, York, ME 03909ActiveMLS ID #1659991, CENTURY 21 Atlantic Realty. Maine Listings
