
Set on coveted Barn Point, this bold oceanfront property offers 156 feet of accessible waterfront in one of York's most sought after coastal enclaves. Tucked between Short Sands and Cape Neddick Beach, this is the kind of waterfront setting where homes tend to stay in the family, and for good reason. The Cape Neddick Harbor Buoy feels almost close enough to reach out and touch, while the protected shoreline invites you to launch a kayak or paddleboard and explore the coast right from your own backyard.

The home is wonderfully wide, bringing ocean views into an impressive number of rooms and making the most of its exceptional setting. A generous side yard adds rare outdoor space, while full width porches on both the first and second floors create the perfect vantage point for morning coffee, afternoon cocktails, or simply watching the tide roll in. Look across the water toward Short Sands Beach, with ever-changing scenery in every season.
And then there's the location. Stroll to Short Sands Beach, restaurants, shops, and summer fun, then come home to the privacy and tranquility that is increasingly difficult to find this close to it all. Pebble Beach provides a natural buffer from winter storms, making Barn Point a place to enjoy year round; not just when the sun is shining.
Oceanfront this special rarely comes along. Come experience Barn Point and see why some of York's most treasured waterfront homes are meant to be held onto.
Active
$3,500,000
3 Barn Point Road, York, ME 03909
6beds
2,916sqft
Single Family Residence
Built in 1969
0.53 Acres Lot
$-- Zestimate®
$1,200/sqft
$-- HOA
What's special
Bold oceanfront propertyGenerous side yardProtected shoreline
- 54 days
- 1,420
- 22
Zillow last checked:
Listing updated:
Listed by:
Keller Williams Coastal and Lakes & Mountains Realty
Source: Maine Listings,MLS#: 1675511
Facts & features
Interior
Bedrooms & bathrooms
- Bedrooms: 6
- Bathrooms: 3
- Full bathrooms: 2
- 1/2 bathrooms: 1
Primary bedroom
- Features: Full Bath, Walk-In Closet(s)
- Level: Second
- Area: 192 Square Feet
- Dimensions: 16 x 12
Bedroom 2
- Features: Closet
- Level: Second
- Area: 132 Square Feet
- Dimensions: 12 x 11
Bedroom 3
- Level: Second
- Area: 154 Square Feet
- Dimensions: 14 x 11
Bedroom 4
- Features: Closet
- Level: Second
- Area: 100 Square Feet
- Dimensions: 10 x 10
Bedroom 5
- Level: First
- Area: 270 Square Feet
- Dimensions: 18 x 15
Bedroom 6
- Level: First
- Area: 182 Square Feet
- Dimensions: 14 x 13
Dining room
- Features: Built-in Features
- Level: First
- Area: 165 Square Feet
- Dimensions: 15 x 11
Great room
- Features: Vaulted Ceiling(s)
- Level: First
- Area: 456 Square Feet
- Dimensions: 24 x 19
Kitchen
- Features: Kitchen Island, Pantry
- Level: First
- Area: 210 Square Feet
- Dimensions: 15 x 14
Living room
- Features: Wood Burning Fireplace
- Level: First
- Area: 242 Square Feet
- Dimensions: 22 x 11
Office
- Level: First
- Area: 121 Square Feet
- Dimensions: 11 x 11
Heating
- Forced Air
Cooling
- Window Unit(s)
Appliances
- Included: Cooktop, Dishwasher, Dryer, Microwave, Refrigerator, Wall Oven, Washer
Features
- 1st Floor Bedroom, Pantry, Storage, Walk-In Closet(s), Primary Bedroom w/Bath
- Flooring: Carpet, Tile, Wood
- Windows: Double Pane Windows
- Basement: Exterior Entry,Crawl Space
- Number of fireplaces: 1
Interior area
- Total structure area: 2,916
- Total interior livable area: 2,916 sqft
- Finished area above ground: 2,916
- Finished area below ground: 0
Video & virtual tour
Property
Parking
- Total spaces: 3
- Parking features: Paved, 5 - 10 Spaces
- Attached garage spaces: 3
Features
- Patio & porch: Deck, Patio, Porch
- Has view: Yes
- View description: Scenic
- Body of water: Atlantic Ocean
- Frontage length: Waterfrontage: 156,Waterfrontage Owned: 156
Lot
- Size: 0.53 Acres
- Features: Near Country Club, Near Public Beach, Neighborhood, Level, Open Lot
Details
- Parcel number: YORKM0021B0003
- Zoning: RES-6
- Other equipment: Cable, Internet Access Available
Construction
Type & style
- Home type: SingleFamily
- Architectural style: Garrison
- Property subtype: Single Family Residence
Materials
- Wood Frame, Brick, Vinyl Siding
- Foundation: Poured Concrete
- Roof: Shingle
Condition
- Year built: 1969
Utilities & green energy
- Electric: Circuit Breakers
- Sewer: Public Sewer
- Water: Public
Green energy
- Energy efficient items: Ceiling Fans
Community & HOA
Location
- Region: York
Financial & listing details
- Price per square foot: $1,200/sqft
- Tax assessed value: $1,757,300
- Annual tax amount: $15,154
- Date on market: 8/10/2026
Estimated market value
Not available
Estimated sales range
Not available
Not available
Price history
| Date | Event | Price |
|---|---|---|
| 8/10/2026 | Listed for sale | $3,500,000$1,200/sqft |
Source:  Maine Listings #1675511 Report a problem Maine Listings #1675511 Report a problem | ||
Public tax history
| Year | Property taxes | Tax assessment |
|---|---|---|
| 2024 | $14,761 +4.2% | $1,757,300 +4.8% |
| 2023 | $14,171 +0.4% | $1,677,000 +1.6% |
| 2022 | $14,118 +1.1% | $1,651,200 +17.7% |
| 2021 | $13,961 | $1,403,100 |
| 2020 | $13,961 -6.2% | $1,403,100 +5.2% |
| 2019 | $14,877 +5% | $1,334,300 +5.1% |
| 2018 | $14,162 +10.3% | $1,270,100 +8.4% |
| 2017 | $12,836 -1.8% | $1,172,200 |
| 2016 | $13,070 +1.4% | $1,172,200 |
| 2015 | $12,894 +2.8% | $1,172,200 |
| 2014 | $12,543 +1.9% | $1,172,200 -0.6% |
| 2013 | $12,304 +4.7% | $1,179,700 |
| 2012 | $11,750 +11% | $1,179,700 +1.4% |
| 2010 | $10,588 -4.5% | $1,163,500 -10% |
| 2009 | $11,091 +1.3% | $1,292,600 -2.4% |
| 2008 | $10,944 +6.9% | $1,324,900 +5.3% |
| 2006 | $10,238 | $1,257,800 |
Find assessor info on the county website
Monthly payment
Est. payment
Payment breakdown
Explore the cost of this home by adjusting the details. Changes won't be saved.Climate risks
Neighborhood: Cape Neddick
Similar homes
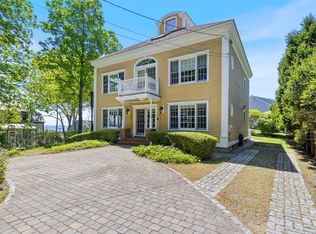
- $3,700,0006 bd3 ba3.4k sqft23 Harmon Park Road, York, ME 03909Active
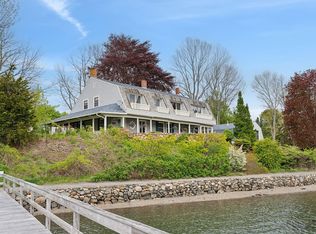
 MLS ID #1683085, CENTURY 21 Atlantic Realty. Maine Listings
 - $3,250,0004 bd5 ba4.2k sqft249 Nubble Road, York, ME 03909Active
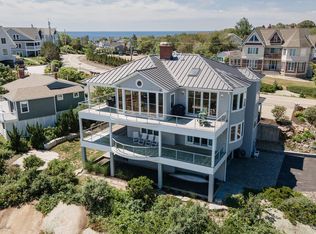 MLS ID #1673007, Keller Williams Coastal and Lakes & Mountains Realty. Maine Listings
 - $3,499,0003 bd5 ba2.9k sqft115 Perkins Cove Road, Ogunquit, ME 03907Active
 MLS ID #1674711, Compass Real Estate. Maine Listings
 - $3,495,0005 bd5 ba4.3k sqft5 Primrose Lane & Lot A, York, ME 03902Active
 MLS ID #5093792, Anne Erwin Real Estate, Anne Erwin Sothebys International Rlty. PrimeMLS
 - $4,400,0004 bd4 ba3.4k sqft3 Pine Island, York, ME 03909ActiveMLS ID #1659991, CENTURY 21 Atlantic Realty. Maine Listings
- $1,895,0004 bd4 ba4.1k sqft425 York Street, York, ME 03909ActiveMLS ID #1681454, Anchor Real Estate. Maine Listings
- $3,800,0004 bd4 ba3.9k sqft67 Cherry Lane, Ogunquit, ME 03907ActiveMLS ID #1651207, The Aland Realty Group. Maine Listings
- $1,825,0004 bd4 ba3.1k sqft22 Brave Boat Harbor Road, York, ME 03909ActiveMLS ID #1667356, Abigail Douris Real EstateLLC. Maine Listings
- $3,175,0004 bd3 ba2.4k sqft20 Surf Lane, Kennebunk, ME 04043ActiveMLS ID #1665504, Pack Maynard and Associates. Maine Listings
- $3,495,0003 bd4 ba3.2k sqft49 Ocean Avenue, Kennebunkport, ME 04046ActiveMLS ID #1667864, Pack Maynard and Associates. Maine Listings
- $2,499,0003 bd4 ba1.8k sqft21 Beach Plum Lane, Ogunquit, ME 03907ActiveMLS ID #1674931, Anchor Real Estate. Maine Listings
- $3,200,0004 bd4 ba2.2k sqft20 Shore Road #2A-D, Ogunquit, ME 03907ActiveMLS ID #1673651, Anchor Real Estate. Maine Listings
- $2,550,0004 bd4 ba2.9k sqft23 Admiral's Way, Kennebunk, ME 04043ActiveMLS ID #1672671, Legacy Properties Sotheby's International Realty. Maine Listings
- $3,649,0003 bd3 ba2.9k sqft35 Badgers Island West #302, Kittery, ME 03904ActiveMLS ID #1681980, Legacy Properties Sotheby's International Realty. Maine Listings
