115 Perkins Cove is a versatile four-unit mixed-use waterfront property. It includes a three-bedroom, 2.5 bath penthouse spanning the upper two levels, a ground-level oceanfront studio, and two street-level commercial units. The Penthouse is entered on the lower of its two levels, which includes a primary suite with a fireplace, full bathroom and ocean views. A second bedroom, another full bathroom and a third bedroom currently configured as a living room complete this level. Upstairs, the kitchen, dining area, fireside sitting area and sprawling water views come together in an open-concept layout. This level provides dual outdoor spaces: a deck facing the ocean and a larger deck overlooking Perkins Cove, suitable for outdoor dining and entertaining. The studio has its own entrance, deck, and fireplace, allowing it to serve as private guest accommodations or separate rental. The two commercial spaces, which are currently leased, provide a predictable and additional source of income. While not historically operated as full-time rentals, the penthouse and studio have seller-projected annual gross ST revenue of 250k - 310k. Projections are provided for informational purposes only and should be independently evaluated. Located in the heart of Perkins Cove, the property is surrounded by galleries, restaurants, shops, boat excursions and the Marginal Way, with Ogunquit's beach, village center and the Playhouse nearby. The property may be purchased separately, or together with one or both neighboring properties at 113 and 117 Perkins Cove Road. An owner could continue using the residential and commercial spaces to generate income or occupy the main residence while renting the studio and two commercial spaces. The property also offers potential for a different configuration or use over time, subject to applicable approvals. Rental history & projections available upon request.
Active
$3,499,000
115 Perkins Cove Road, Ogunquit, ME 03907
3beds
2,952sqft
Single Family Residence
Built in 2009
3,049 Square Feet Lot
$3,297,300 Zestimate®
$1,185/sqft
$-- HOA
What's special
Ocean viewsFireside sitting areaDining areaDual outdoor spacesOpen-concept layoutDeck facing the ocean
- 53 days
- 1,116
- 32
Zillow last checked:
Listing updated:
Listed by:
Compass Real Estate
Source: Maine Listings,MLS#: 1674711
Facts & features
Interior
Bedrooms & bathrooms
- Bedrooms: 3
- Bathrooms: 5
- Full bathrooms: 3
- 1/2 bathrooms: 2
Primary bedroom
- Features: Closet, Full Bath, Gas Fireplace
- Level: Second
- Area: 306 Square Feet
- Dimensions: 18 x 17
Bedroom 2
- Features: Closet
- Level: Second
- Area: 140 Square Feet
- Dimensions: 14 x 10
Bedroom 3
- Features: Closet, Gas Fireplace
- Level: First
- Area: 238 Square Feet
- Dimensions: 17 x 14
Dining room
- Level: Third
- Area: 72 Square Feet
- Dimensions: 9 x 8
Family room
- Level: Second
- Area: 272 Square Feet
- Dimensions: 17 x 16
Kitchen
- Level: Third
- Area: 104 Square Feet
- Dimensions: 13 x 8
Living room
- Features: Gas Fireplace
- Level: Third
- Area: 154 Square Feet
- Dimensions: 14 x 11
Heating
- Forced Air, Heat Pump
Cooling
- Central Air, Heat Pump, Window Unit(s)
Appliances
- Included: Dishwasher, Dryer, Microwave, Gas Range, Refrigerator, Washer
Features
- 1st Floor Primary Bedroom w/Bath
- Flooring: Other, Tile, Wood
- Basement: Exterior Entry,Finished,Partial
- Number of fireplaces: 3
Interior area
- Total structure area: 2,952
- Total interior livable area: 2,952 sqft
- Finished area above ground: 2,556
- Finished area below ground: 396
Property
Parking
- Parking features: Gravel, On Site
Features
- Levels: Multi/Split
- Patio & porch: Deck
- Has view: Yes
- View description: Scenic
- Body of water: Atlantic Ocean
- Frontage length: Waterfrontage: 16,Waterfrontage Owned: 16
Lot
- Size: 3,049 Square Feet
- Features: City Lot, Near Public Beach, Near Shopping, Open Lot
Details
- Parcel number: OGUNM003L074U00A
- Zoning: SG2
Construction
Type & style
- Home type: SingleFamily
- Architectural style: Other
- Property subtype: Single Family Residence
Materials
- Wood Frame, Wood Siding
- Roof: Shingle
Condition
- Year built: 2009
Utilities & green energy
- Electric: Circuit Breakers
- Sewer: Public Sewer
- Water: Public
Community & HOA
Location
- Region: Ogunquit
Financial & listing details
- Price per square foot: $1,185/sqft
- Tax assessed value: $1,741,000
- Annual tax amount: $11,717
- Date on market: 8/4/2026
- Road surface type: Paved
Estimated market value
$3,297,300
$3.13M - $3.46M
Not available
Price history
| Date | Event | Price |
|---|---|---|
| 8/4/2026 | Listed for sale | $3,499,000-6.7%$1,185/sqft |
Source:  Maine Listings #1674711 Report a problem Maine Listings #1674711 Report a problem | ||
| 7/17/2026 | Listing removed | $3,750,000$1,270/sqft |
Source: Maine Listings #1662290 Report a problem | ||
| 5/15/2026 | Listed for sale | $3,750,000$1,270/sqft |
Source: Maine Listings #1662290 Report a problem | ||
Public tax history
| Year | Property taxes | Tax assessment |
|---|---|---|
| 2024 | $11,247 | $1,741,000 |
| 2023 | $11,247 +2.2% | $1,741,000 |
| 2022 | $11,003 -3.3% | $1,741,000 +24.6% |
| 2021 | $11,375 | $1,397,400 |
| 2020 | $11,375 +1.8% | $1,397,400 |
| 2019 | $11,179 +1.1% | $1,397,400 |
| 2018 | $11,053 +4.4% | $1,397,400 |
| 2017 | $10,592 +0.9% | $1,397,400 +7.7% |
| 2016 | $10,495 +0.2% | $1,297,300 |
| 2015 | $10,469 +11% | $1,297,300 +6.7% |
| 2014 | $9,432 | $1,215,400 |
Find assessor info on the county website
Monthly payment
Est. payment
Payment breakdown
Explore the cost of this home by adjusting the details. Changes won't be saved.Climate risks
Neighborhood: 03907
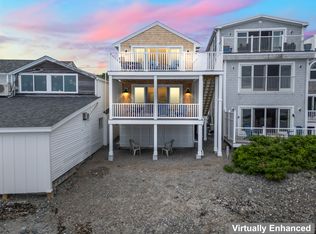
- $2,849,0004 bd2 ba1.3k sqft117 Perkins Cove Rd, Ogunquit, ME 03907For Sale
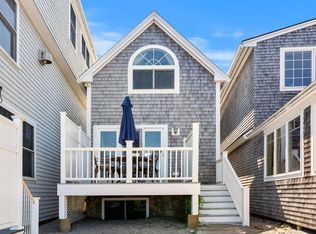
- $1,599,0002 bd2 ba924 sqft113 Perkins Cove Rd, Ogunquit, ME 03907For Sale
- $1,362,5002 bd1 ba1.1k sqft121 Perkins Cove Rd #5, Ogunquit, ME 03907Off Market
- $1,875,900-- bd-- ba3.5k sqft119 Perkins Cove Rd #2, Ogunquit, ME 03907Off Market
Similar homes
- $3,800,0004 bd4 ba3.9k sqft67 Cherry Lane, Ogunquit, ME 03907Active
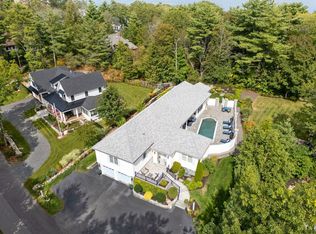
 MLS ID #1651207, The Aland Realty Group. Maine Listings
 - $3,500,0006 bd3 ba2.9k sqft3 Barn Point Road, York, ME 03909Active
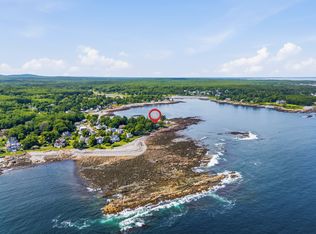 MLS ID #1675511, Keller Williams Coastal and Lakes & Mountains Realty. Maine Listings
 - $2,595,0003 bd4 ba1.8k sqft21 Beach Plum Lane, Ogunquit, ME 03907Active
 MLS ID #1674931, Anchor Real Estate. Maine Listings
 - $3,200,0004 bd4 ba2.2k sqft20 Shore Road #2A-D, Ogunquit, ME 03907Active
 MLS ID #1673651, Anchor Real Estate. Maine Listings
 - $3,250,0004 bd5 ba4.2k sqft249 Nubble Road, York, ME 03909ActiveMLS ID #1673007, Keller Williams Coastal and Lakes & Mountains Realty. Maine Listings
- $2,300,0002 bd6 ba3.3k sqft30 Shore Road, Ogunquit, ME 03907ActiveMLS ID #1674697, RE/MAX Realty One. Maine Listings
- $3,495,0003 bd4 ba3.2k sqft49 Ocean Avenue, Kennebunkport, ME 04046ActiveMLS ID #1667864, Pack Maynard and Associates. Maine Listings
- $3,175,0004 bd3 ba2.4k sqft20 Surf Lane, Kennebunk, ME 04043ActiveMLS ID #1665504, Pack Maynard and Associates. Maine Listings
- $1,995,0005 bd4 ba3k sqftLOT A1 Robys Pond Lane, Ogunquit, ME 03907ActiveMLS ID #1664841, Keller Williams Realty. Maine Listings
- $3,700,0006 bd3 ba3.4k sqft23 Harmon Park Road, York, ME 03909ActiveMLS ID #1612778, CENTURY 21 Atlantic Realty. Maine Listings
- $2,395,0003 bd2 ba2.7k sqft293 Long Beach Avenue, York, ME 03909ActiveMLS ID #1651602, Anchor Real Estate. Maine Listings
- $2,295,0004 bd4 ba3.2k sqft470 Ocean Avenue, Wells, ME 04090ActiveMLS ID #1659357, Better Homes & Gardens Real Estate/The Masiello Group. Maine Listings
- $4,400,0004 bd4 ba3.4k sqft3 Pine Island, York, ME 03909ActiveMLS ID #1659991, CENTURY 21 Atlantic Realty. Maine Listings
- $3,649,0003 bd3 ba2.9k sqft35 Badgers Island West #302, Kittery, ME 03904ActiveMLS ID #1681980, Legacy Properties Sotheby's International Realty. Maine Listings
- $2,595,0004 bd5 ba3.5k sqft20 Washburn Drive, Kennebunkport, ME 04046ActiveMLS ID #1676087, Berkshire Hathaway HomeServices Verani Realty. Maine Listings
- $1,895,0004 bd4 ba4.1k sqft425 York Street, York, ME 03909ActiveMLS ID #1681454, Anchor Real Estate. Maine Listings
- $2,550,0004 bd4 ba2.9k sqft23 Admiral's Way, Kennebunk, ME 04043ActiveMLS ID #1672671, Legacy Properties Sotheby's International Realty. Maine Listings
