
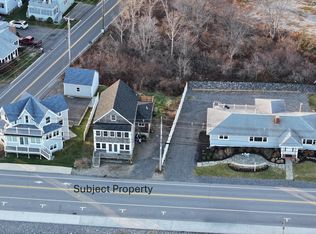
Unparalleled views of Nubble Lighthouse, just steps onto Long Sands Beach. This exquisitely updated, year-round beach residence offers a seamless fusion of timeless coastal elegance and modern sophistication, thoughtfully designed for refined living and effortless entertaining. Extensive renovations and curated upgrades throughout transform the home into a true coastal sanctuary-ideal for hosting extended family and friends in comfort and style. The main level of the residence features three beautifully appointed bedrooms, two spa-inspired bathrooms, and two expansive living rooms, providing both generous communal spaces and private retreats. At the heart of the home lies a sun-filled, open-concept living area where walls of windows frame breathtaking, panoramic ocean views while bathing the space in natural light. The living room is anchored by a striking gas fireplace with a sleek stone surround, creating a warm and inviting ambiance--perfect for gathering on cooler coastal evenings. Designed with versatility in mind, the home also offers a tastefully finished lower level. A living room, wet bar, dining area, full bath and storage room are included. Two bonus rooms served as additional bedrooms. This thoughtful layout allows for privacy and independence while still fostering memorable shared moments. The property has a profitable short-term rental history available upon request. Outdoors, the landscaped front patio provides an idyllic setting for morning coffee or evening unwinding by the fire pit, enhanced by refreshing ocean breezes and exceptional curb appeal. At the rear, an expansive composite deck offers a low-maintenance, durable space ideal for alfresco dining and entertaining, with ample room to host under the open sky. From golden sunrises to tranquil moonlit evenings, this remarkable coastal retreat offers an unparalleled lifestyle--where every day feels like a vacation and there is truly no better place to call home.OPEN HOUSE 08/29 10-12 & 08/30 11-1
Active under contract
Price cut: $305K (9/21)
$2,395,000
293 Long Beach Avenue, York, ME 03909
3beds
2,755sqft
Single Family Residence
Built in 1986
0.28 Acres Lot
$-- Zestimate®
$869/sqft
$-- HOA
What's special
Natural lightTwo spa-inspired bathroomsExceptional curb appealTastefully finished lower levelThree beautifully appointed bedrooms
- 253 days
- 463
- 10
Zillow last checked:
Listing updated:
Listed by:
Anchor Real Estate
Source: Maine Listings,MLS#: 1651602
Facts & features
Interior
Bedrooms & bathrooms
- Bedrooms: 3
- Bathrooms: 2
- Full bathrooms: 2
Primary bedroom
- Features: Built-in Features, Closet, Double Vanity, Full Bath
- Level: First
- Area: 168.74 Square Feet
- Dimensions: 11.8 x 14.3
Bedroom 2
- Features: Closet
- Level: First
- Area: 130 Square Feet
- Dimensions: 12.5 x 10.4
Bedroom 3
- Features: Closet
- Level: First
- Area: 141.75 Square Feet
- Dimensions: 13.5 x 10.5
Bedroom 4
- Level: Basement
- Area: 144.3 Square Feet
- Dimensions: 13 x 11.1
Bedroom 5
- Level: Basement
- Area: 119.84 Square Feet
- Dimensions: 10.7 x 11.2
Dining room
- Features: Built-in Features, Dining Area
- Level: First
- Area: 101.15 Square Feet
- Dimensions: 11.9 x 8.5
Family room
- Features: Built-in Features
- Level: First
- Area: 337.5 Square Feet
- Dimensions: 22.5 x 15
Family room
- Level: Basement
- Area: 360.93 Square Feet
- Dimensions: 22.7 x 15.9
Kitchen
- Features: Eat-in Kitchen, Kitchen Island
- Level: First
- Area: 218.55 Square Feet
- Dimensions: 14.1 x 15.5
Living room
- Features: Built-in Features, Gas Fireplace
- Level: First
- Area: 159.96 Square Feet
- Dimensions: 12.9 x 12.4
Other
- Level: Basement
- Area: 133.38 Square Feet
- Dimensions: 11.7 x 11.4
Heating
- Baseboard, Heat Pump, Hot Water, Zoned
Cooling
- Central Air, Heat Pump
Appliances
- Included: Cooktop, Dishwasher, Dryer, Microwave, Electric Range, Refrigerator, Washer
Features
- 1st Floor Primary Bedroom w/Bath, Bathtub, Shower, Storage
- Flooring: Laminate, Tile
- Windows: Double Pane Windows
- Basement: Interior Entry,Walk-Out Access,Finished,Full
- Number of fireplaces: 1
Interior area
- Total structure area: 2,755
- Total interior livable area: 2,755 sqft
- Finished area above ground: 1,844
- Finished area below ground: 911
Video & virtual tour
Property
Parking
- Parking features: Gravel, 5 - 10 Spaces, On Site
Features
- Patio & porch: Deck, Patio
- Body of water: Atlantic Ocean
Lot
- Size: 0.28 Acres
- Features: Near Country Club, Near Golf Course, Near Public Beach, Near Shopping, Near Town, Sidewalks, Landscaped
Details
- Parcel number: YORKM0036B0077
- Zoning: Res
- Other equipment: Cable, Generator, Internet Access Available
Construction
Type & style
- Home type: SingleFamily
- Architectural style: Ranch
- Property subtype: Single Family Residence
Materials
- Wood Frame, Vinyl Siding
- Foundation: Poured Concrete
- Roof: Shingle
Condition
- Year built: 1986
Utilities & green energy
- Electric: Circuit Breakers
- Sewer: Public Sewer
- Water: Public
Green energy
- Energy efficient items: Ceiling Fans, Thermostat, HVAC
Community & HOA
Community
- Security: Security System
Location
- Region: York
Financial & listing details
- Price per square foot: $869/sqft
- Tax assessed value: $1,462,300
- Annual tax amount: $12,283
- Date on market: 2/11/2026
- Road surface type: Paved
Estimated market value
Not available
Estimated sales range
Not available
Not available
Price history
| Date | Event | Price |
|---|---|---|
| 9/28/2026 | Contingent | $2,395,000$869/sqft |
Source:  Maine Listings #1651602 Report a problem Maine Listings #1651602 Report a problem | ||
| 9/21/2026 | Price change | $2,395,000-11.3%$869/sqft |
Source: Maine Listings #1651602 Report a problem | ||
| 8/20/2026 | Price change | $2,700,000-1.8%$980/sqft |
Source: Maine Listings #1651602 Report a problem | ||
| 5/29/2026 | Price change | $2,750,000-5%$998/sqft |
Source: Maine Listings #1651602 Report a problem | ||
| 5/4/2026 | Price change | $2,895,000-3.3%$1,051/sqft |
Source: Maine Listings #1651602 Report a problem | ||
| 2/11/2026 | Listed for sale | $2,995,000+87.2%$1,087/sqft |
Source: Maine Listings #1651602 Report a problem | ||
| 12/16/2024 | Sold | $1,600,000-5.6%$581/sqft |
Source: Maine Listings #1605775 Report a problem | ||
| 10/29/2024 | Pending sale | $1,695,000$615/sqft |
Source: Maine Listings #1605775 Report a problem | ||
| 10/25/2024 | Price change | $1,695,000-14.2%$615/sqft |
Source: Maine Listings #1605775 Report a problem | ||
| 10/3/2024 | Listed for sale | $1,975,000$717/sqft |
Source: Maine Listings #1605775 Report a problem | ||
Public tax history
| Year | Property taxes | Tax assessment |
|---|---|---|
| 2024 | $12,283 +29% | $1,462,300 +29.8% |
| 2023 | $9,521 +0.8% | $1,126,700 +2% |
| 2022 | $9,444 -6.3% | $1,104,600 +9% |
| 2021 | $10,082 | $1,013,300 |
| 2020 | $10,082 +14.7% | $1,013,300 +28.5% |
| 2019 | $8,792 +0.2% | $788,500 +0.2% |
| 2018 | $8,773 +1.4% | $786,800 -0.4% |
| 2017 | $8,652 -1.8% | $790,100 |
| 2016 | $8,810 +29.5% | $790,100 +27.8% |
| 2015 | $6,801 +2.8% | $618,300 |
| 2014 | $6,616 +2.6% | $618,300 |
| 2013 | $6,449 +4% | $618,300 -0.7% |
| 2012 | $6,200 +9.4% | $622,500 |
| 2010 | $5,665 +6.1% | $622,500 |
| 2009 | $5,341 +3.9% | $622,500 |
| 2008 | $5,142 +5.1% | $622,500 +3.5% |
| 2006 | $4,894 | $601,200 |
Find assessor info on the county website
Monthly payment
Est. payment
Payment breakdown
Explore the cost of this home by adjusting the details. Changes won't be saved.Climate risks
Neighborhood: Cape Neddick

Similar homes
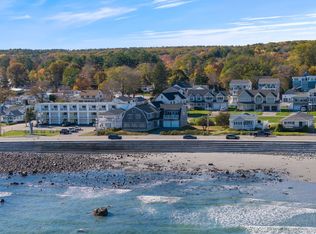
- $2,495,0004 bd3 ba3.6k sqft361 Long Beach Avenue, York, ME 03909Active
 MLS ID #1685070, Anchor Real Estate. Maine Listings
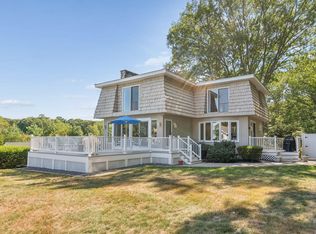
 - $1,275,0003 bd2 ba2.1k sqft13 Wavecrest Drive, York, ME 03909Active
 MLS ID #1678014, CENTURY 21 Atlantic Realty. Maine Listings
 - $1,575,0004 bd4 ba3k sqft9 Ruby Road #24, York, ME 03909Active
 MLS ID #5113283, Susan Green, Green & Company. PrimeMLS
 - $2,400,0003 bd3 ba2.9k sqft50 North Gate Road, New Castle, NH 03854Active
 MLS ID #5112106, Jennifer Madden. PrimeMLS
 - $1,495,0001 bd2 ba1.6k sqft419 York Street, York, ME 03909ActiveMLS ID #1681530, Anchor Real Estate. Maine Listings
- $2,499,0003 bd4 ba1.8k sqft21 Beach Plum Lane, Ogunquit, ME 03907ActiveMLS ID #1674931, Anchor Real Estate. Maine Listings
- $2,450,0004 bd4 ba2.9k sqft23 Admiral's Way, Kennebunk, ME 04043ActiveMLS ID #1672671, Legacy Properties Sotheby's International Realty. Maine Listings
- $2,395,0004 bd3 ba1.6k sqft120 Webhannet Drive, Wells, ME 04090ActiveMLS ID #1667012, Coldwell Banker Realty. Maine Listings
- $1,795,0002 bd3 ba3.3k sqft8 Shepherds Way, Kittery, ME 03905ActiveMLS ID #1678492, Keller Williams Coastal and Lakes & Mountains Realty. Maine Listings
- $2,300,0002 bd6 ba3.3k sqft30 Shore Road, Ogunquit, ME 03907ActiveMLS ID #1674697, RE/MAX Realty One. Maine Listings
- $1,300,0003 bd3 ba3.4k sqft31 Rebecca Road, Ogunquit, ME 03907ActiveMLS ID #1623471, The Aland Realty Group, LLC. Maine Listings
- $1,500,0003 bd4 ba2.8k sqft84 Ocean Heights Lane, Ogunquit, ME 03907ActiveMLS ID #1664396, Legacy Properties Sotheby's International Realty. Maine Listings
- $2,499,0003 bd3 ba3.5k sqft10 Morning Walk Lane, Kennebunk, ME 04043ActiveMLS ID #1676412, Portside Real Estate Group. Maine Listings
- $2,550,0003 bd3 ba2.4k sqft5 Windemere Place, Kennebunkport, ME 04046ActiveMLS ID #1656281, Coldwell Banker Realty. Maine Listings
- $1,350,0003 bd4 ba4k sqft17 Elizabeth Lane, Kittery, ME 03905ActiveMLS ID #1682890, Widi Realty Group. Maine Listings
- $2,595,0004 bd5 ba3.5k sqft20 Washburn Drive, Kennebunkport, ME 04046ActiveMLS ID #1676087, Berkshire Hathaway HomeServices Verani Realty. Maine Listings
- $2,295,0003 bd5 ba3.1k sqft53 S Main Street #2, Kennebunkport, ME 04046ActiveMLS ID #1664910, Portside Real Estate Group. Maine Listings
