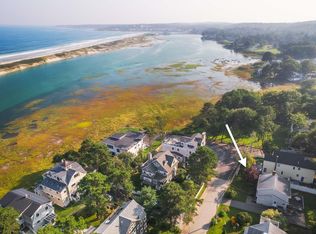
Imagine listening to the sounds of the crashing waves on Ogunquit's renowned Footbridge Beach from one of the four covered decks that 21 Beach Plum Lane has to offer. Steps away, you can enjoy kayaking or paddling up and down the Ogunquit River or cross the bridge and spend your days relaxing beachside. This 1,851 square foot, 3 bedroom, 2 and a half bathroom, contemporary modern home has a reverse floor plan so the main living space can soak up all the views. The entryway welcomes you with a detailed compass rose leading you to two bedrooms, a full bath, front deck, and walk-out access to the secluded, meticulously manicured gardens, inviting patio, and outdoor entertaining space. The second level boasts sprawling hardwood floors and an open concept living space with oversized windows that capture breathtaking sunrises. It features a well-equipped chef's kitchen, dining area, cozy gas fireplace, half bath with laundry, and a second front deck. Ascending up to the private suite located on the third level offers a large suite with extra space for a potential quiet seating area, an ensuite with radiant flooring and an oversized walk-in tile shower, and two private ocean-facing decks. Don't miss out on this unique opportunity. **SHOWINGS START SATURDAY @ THE OPEN HOUSE, 10/18**
Closed
$2,000,000
21 Beach Plum Lane, Ogunquit, ME 03907
3beds
1,851sqft
Single Family Residence
Built in 2006
0.25 Acres Lot
$1,993,100 Zestimate®
$1,080/sqft
$2,998 Estimated rent
Home value
$1,993,100
$1.79M - $2.21M
$2,998/mo
Zestimate® history
Owner options
List your home for rent
$2,998/mo
Rent Zestimate®
Find your next renter with Zillow Rental Manager. Plus, with online applications, you can quickly screen prospective tenants – for free.
$2,998/mo
Rent Zestimate®
Refinance and save
$9,905/mo
Est. payment
Refinancing to a lower rate could help reduce your monthly payments and save thousands over the life of the loan.
$9,905/mo
Est. payment
Explore your selling options
Work with a Zillow partner agent
Leverage their expertise and Zillow's premium Showcase listings to get your home seen by more buyers.
Get startedList with your own agent
Get your home in front of millions of buyers by listing it on Zillow.
Learn how to do itSell it yourself
Take full control of how buyers see your home on Zillow by listing For Sale by Owner (FSBO).
List your homeWhat's special
Cozy gas fireplaceOversized windowsSecluded meticulously manicured gardensReverse floor planCrashing wavesOutdoor entertaining spaceCovered decks
Zillow last checked:
Listing updated:
Listed by:
Anchor Real Estate
Bought with:
Anchor Real Estate
Source: Maine Listings,MLS#: 1640978
Facts & features
Interior
Bedrooms & bathrooms
- Bedrooms: 3
- Bathrooms: 3
- Full bathrooms: 2
- 1/2 bathrooms: 1
Bedroom 1
- Features: Balcony/Deck, Closet
- Level: First
- Area: 225.4 Square Feet
- Dimensions: 16.1 x 14
Bedroom 2
- Features: Balcony/Deck, Closet
- Level: First
- Area: 173.17 Square Feet
- Dimensions: 14.3 x 12.11
Bedroom 3
- Features: Balcony/Deck, Full Bath, Suite
- Level: Third
- Area: 385.67 Square Feet
- Dimensions: 19.89 x 19.39
Dining room
- Level: Second
- Area: 55.44 Square Feet
- Dimensions: 7.7 x 7.2
Kitchen
- Features: Breakfast Nook, Eat-in Kitchen
- Level: Second
- Area: 139.52 Square Feet
- Dimensions: 13.8 x 10.11
Living room
- Features: Gas Fireplace
- Level: Second
- Area: 345.8 Square Feet
- Dimensions: 19 x 18.2
Mud room
- Features: Closet
- Level: First
- Area: 152.21 Square Feet
- Dimensions: 13.7 x 11.11
Heating
- Baseboard, Direct Vent Furnace, Forced Air, Hot Water, Zoned, Radiant
Cooling
- Central Air
Appliances
- Included: Dishwasher, Dryer, Microwave, Gas Range, Refrigerator, Washer, Tankless Water Heater
Features
- 1st Floor Bedroom, Pantry, Walk-In Closet(s), Primary Bedroom w/Bath
- Flooring: Carpet, Tile, Hardwood
- Windows: Double Pane Windows
- Basement: Exterior Entry,Crawl Space
- Number of fireplaces: 1
Interior area
- Total structure area: 1,851
- Total interior livable area: 1,851 sqft
- Finished area above ground: 1,851
- Finished area below ground: 0
Property
Parking
- Parking features: Gravel, 5 - 10 Spaces, On Site, Off Street
Features
- Patio & porch: Deck, Patio, Porch
- Has view: Yes
- View description: Scenic
- Body of water: Atlantic Ocean, Ogunquit River
Lot
- Size: 0.25 Acres
- Features: Near Public Beach, Near Shopping, Near Town, Neighborhood, Corner Lot, Level, Open Lot, Sidewalks, Landscaped
Details
- Additional structures: Shed(s)
- Parcel number: OGUNM009L031
- Zoning: RP
Construction
Type & style
- Home type: SingleFamily
- Architectural style: Contemporary
- Property subtype: Single Family Residence
Materials
- Wood Frame, Wood Siding
- Roof: Shingle
Condition
- Year built: 2006
Utilities & green energy
- Electric: Circuit Breakers
- Sewer: Public Sewer
- Water: Public
Community & HOA
Location
- Region: Ogunquit
Financial & listing details
- Price per square foot: $1,080/sqft
- Tax assessed value: $1,434,600
- Annual tax amount: $9,268
- Date on market: 10/16/2025
- Road surface type: Paved
Price history
| Date | Event | Price |
|---|---|---|
| 10/31/2025 | Sold | $2,000,000-11.1%$1,080/sqft |
Source:  Maine Listings #1640978 Report a problem Maine Listings #1640978 Report a problem | ||
| 10/22/2025 | Pending sale | $2,249,000$1,215/sqft |
Source: Maine Listings #1640978 Report a problem | ||
| 10/16/2025 | Listed for sale | $2,249,000$1,215/sqft |
Source: Maine Listings #1640978 Report a problem | ||
Public tax history
| Year | Property taxes | Tax assessment |
|---|---|---|
| 2024 | $9,268 | $1,434,600 |
| 2023 | $9,268 +2.2% | $1,434,600 |
| 2022 | $9,067 +1.5% | $1,434,600 +30.7% |
| 2021 | $8,934 | $1,097,600 |
| 2020 | $8,934 +1.7% | $1,097,600 |
| 2019 | $8,781 +0.8% | $1,097,600 -0.3% |
| 2018 | $8,710 +4.4% | $1,101,100 |
| 2017 | $8,346 +29.6% | $1,101,100 +38.3% |
| 2016 | $6,442 +0.2% | $796,300 |
| 2015 | $6,426 +4% | $796,300 |
| 2014 | $6,179 +10.6% | $796,300 +4.2% |
| 2013 | $5,588 | $764,400 |
| 2012 | $5,588 | $764,400 |
| 2011 | $5,588 +5.4% | $764,400 -2.6% |
| 2009 | $5,304 -0.6% | $784,600 |
| 2008 | $5,335 | $784,600 |
Find assessor info on the county website
Neighborhood: 03907
Nearby homes
- $1,495,2002 bd2 ba2.2k sqft11 Beach Plum Ln, Ogunquit, ME 03907Off Market
- $1,871,6006 bd3 ba3.3k sqft14 Beach Plum Ln, Ogunquit, ME 03907Off Market
- $1,083,4002 bd1 ba802 sqft107 Ocean St, Ogunquit, ME 03907Off Market

- $1,525,0003 bd2 ba1.4k sqft5 Beach Plum Ln, Ogunquit, ME 03907Sold
- $2,166,5003 bd3 ba2.2k sqft8 Beach Plum Ln, Ogunquit, ME 03907Off Market
- $1,611,3005 bd3 ba2.6k sqft106 Ocean St, Ogunquit, ME 03907Off Market
- $1,082,6000.3 Acres34 Tern St, Ogunquit, ME 03907Off Market
- $794,0004 bd1 ba1.4k sqft99 Ocean St, Ogunquit, ME 03907Off Market
Nearby schools
GreatSchools rating
- 8/10Wells Junior High SchoolGrades: 5-8Distance: 4 mi
- 8/10Wells High SchoolGrades: 9-12Distance: 4 mi
- 9/10Wells Elementary SchoolGrades: K-4Distance: 4 mi
Sell for more on Zillow
Get a Zillow Showcase℠ listing at no additional cost and you could sell for .
$1,993,100
2% more
+$39,862
With Zillow Showcase(estimated)
$2,032,962
- Maine
- York County
- Ogunquit
- 03907
- 21 Beach Plum Lane
Nearby cities
Nearby zip codes
Other Ogunquit Topics
