Walk to Footbridge Beach, spend your evenings under the stars, and let your Ogunquit getaway work for you! Welcome to 11 Rose Lane, where coastal charm, an exceptional location, and seasonal rental income potential come together in one of Maine's most sought-after beach communities. Whether you're looking for a personal seaside escape, an investment opportunity, or the best of both worlds, this property delivers the lifestyle you've been dreaming of. Just a short walk to the iconic sands of Footbridge Beach, this inviting coastal retreat is designed for easy living and effortless entertaining. Inside, you'll find two bedrooms, additional finished basement sleeping space with bunk beds accommodating four guests, and a beautifully updated bathroom featuring a luxurious rainfall shower head. Comfortable living spaces and thoughtful coastal touches create a welcoming atmosphere for family, friends, and vacation guests alike. Spend sunny afternoons relaxing on the outdoor deck, rinse off sandy feet in the outdoor shower, and unwind in your private hot tub beneath a retractable roof, allowing you to enjoy the space in changing weather. The easy-to-maintain yard means less time on upkeep and more time enjoying the coast, while convenient off-street parking adds another valuable amenity in this popular beach destination. Start your mornings with a walk to the beach, spend your afternoons exploring Ogunquit's celebrated restaurants, boutiques, galleries, and coastal attractions, and return home to your own private retreat. Looking for a property that can offer more than just a place to vacation? With an established seasonal rental history and reported summer weekly rental rates of approximately $5,000, 11 Rose Lane presents an opportunity to enjoy your coastal home while exploring rental income when you're away. A detailed Property & Rental Income Packet is available for buyers interested in the financial possibilities
Active
$1,399,000
11 Rose Lane, Ogunquit, ME 03907
3beds
1,308sqft
Single Family Residence
Built in 1990
4,356 Square Feet Lot
$-- Zestimate®
$1,070/sqft
$-- HOA
What's special
Inviting coastal retreatEasy-to-maintain yardLuxurious rainfall shower headThoughtful coastal touchesOutdoor deckOutdoor showerTwo bedrooms
- 8 hours
- 232
- 16
Zillow last checked:
Listing updated:
Listed by:
Signature Homes Real Estate Group, LLC
Source: Maine Listings,MLS#: 1685165
Facts & features
Interior
Bedrooms & bathrooms
- Bedrooms: 3
- Bathrooms: 2
- Full bathrooms: 2
Bedroom 1
- Level: First
- Area: 11663 Square Feet
- Dimensions: 107 x 109
Bedroom 2
- Level: Second
- Area: 29484 Square Feet
- Dimensions: 182 x 162
Bedroom 3
- Level: Basement
- Area: 78 Square Feet
- Dimensions: 13 x 6
Kitchen
- Level: First
- Area: 15006 Square Feet
- Dimensions: 123 x 122
Living room
- Level: First
- Area: 23128 Square Feet
- Dimensions: 196 x 118
Heating
- Heat Pump, Other, Pellet Stove
Cooling
- Other, Heat Pump
Appliances
- Included: Dryer, Microwave, Electric Range, Refrigerator, Washer
Features
- 1st Floor Bedroom, 1st Floor Primary Bedroom w/Bath, Shower, Storage, Primary Bedroom w/Bath
- Flooring: Carpet, Wood, Luxury Vinyl
- Basement: Bulkhead,Interior Entry,Finished
- Number of fireplaces: 1
Interior area
- Total structure area: 1,308
- Total interior livable area: 1,308 sqft
- Finished area above ground: 1,308
- Finished area below ground: 0
Property
Parking
- Parking features: Paved, 1 - 4 Spaces, On Site, Off Street
Features
- Patio & porch: Deck, Patio, Porch
- Has spa: Yes
Lot
- Size: 4,356 Square Feet
- Features: Near Public Beach, Near Shopping, Near Turnpike/Interstate, Near Town, Neighborhood, Sidewalks, Landscaped
Details
- Additional structures: Shed(s)
- Parcel number: OGUNM009L045U00A
- Zoning: Residential
- Other equipment: Central Vacuum
Construction
Type & style
- Home type: SingleFamily
- Architectural style: Colonial,Cottage
- Property subtype: Single Family Residence
Materials
- Wood Frame, Wood Siding
- Roof: Other
Condition
- Year built: 1990
Utilities & green energy
- Electric: On Site
- Sewer: Public Sewer
- Water: Public
Community & HOA
Location
- Region: Ogunquit
Financial & listing details
- Price per square foot: $1,070/sqft
- Tax assessed value: $740,000
- Annual tax amount: $4,810
- Date on market: 10/21/2026
- Electric utility on property: Yes
- Road surface type: Paved
Estimated market value
Not available
Estimated sales range
Not available
Not available
Price history
| Date | Event | Price |
|---|---|---|
| 10/21/2026 | Listed for sale | $1,399,000-26.2%$1,070/sqft |
Source:  Maine Listings #1685165 Report a problem Maine Listings #1685165 Report a problem | ||
| 9/5/2026 | Listing removed | $1,895,000$1,449/sqft |
Source: Maine Listings #1663691 Report a problem | ||
| 6/16/2026 | Price change | $1,895,000-5%$1,449/sqft |
Source: Maine Listings #1663691 Report a problem | ||
| 5/23/2026 | Listed for sale | $1,995,000$1,525/sqft |
Source: Maine Listings #1663691 Report a problem | ||
Public tax history
| Year | Property taxes | Tax assessment |
|---|---|---|
| 2024 | $4,780 | $740,000 |
| 2023 | $4,780 +2.2% | $740,000 |
| 2022 | $4,677 -2.8% | $740,000 +25.1% |
| 2021 | $4,813 | $591,300 |
| 2020 | $4,813 +1.8% | $591,300 |
| 2019 | $4,730 +3.5% | $591,300 +2.3% |
| 2018 | $4,572 +4.4% | $578,000 |
| 2017 | $4,381 +20.5% | $578,000 +28.6% |
| 2016 | $3,637 +0.3% | $449,600 +0% |
| 2015 | $3,627 +4% | $449,400 |
| 2014 | $3,487 +8.4% | $449,400 +2.2% |
| 2013 | $3,216 | $439,900 |
| 2012 | $3,216 | $439,900 |
| 2011 | $3,216 +8.1% | $439,900 |
| 2009 | $2,974 -0.6% | $439,900 |
| 2008 | $2,991 | $439,900 +157.6% |
| 2005 | -- | $170,800 |
Find assessor info on the county website
Monthly payment
Est. payment
Payment breakdown
Explore the cost of this home by adjusting the details. Changes won't be saved.Climate risks
Neighborhood: 03907
Similar homes
- $949,9004 bd2 ba1.6k sqft41 Kings Court, Wells, ME 04090Active
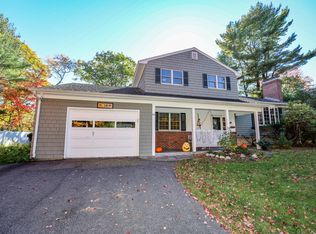
 MLS ID #1685156, Coldwell Banker Realty. Maine Listings
 - $1,400,0003 bd2 ba1.8k sqft724 Main Street #107F, Ogunquit, ME 03907Active
 MLS ID #1678164, North End Advisors. Maine Listings
 - $1,300,0002 bd3 ba1.4k sqft724 Main Street #109E, Ogunquit, ME 03907ActiveMLS ID #1678037, North End Advisors. Maine Listings
- $1,190,0004 bd3 ba1.9k sqft17 Yardarm Way, Ogunquit, ME 03907Active
 MLS ID #1670761, RE/MAX Realty One. Maine Listings
 - $1,150,0002 bd2 ba1.4k sqft724 Main Street #112C, Ogunquit, ME 03907ActiveMLS ID #1678872, RE/MAX Realty One. Maine Listings
- $1,175,0002 bd2 ba1.4k sqft724 Main Street #118C, Ogunquit, ME 03907ActiveMLS ID #1678012, North End Advisors. Maine Listings
- $1,495,0004 bd2 ba1.5k sqft66 Grove Street, Wells, ME 04090ActiveMLS ID #1681018, Keller Williams Realty. Maine Listings
- $1,145,0004 bd2 ba1k sqft76 N Tibbetts Avenue, Wells, ME 04090ActiveMLS ID #1664108, RE/MAX Realty One. Maine Listings
- $1,005,0003 bd2 ba1.3k sqft393 Webhannet Drive, Wells, ME 04090ActiveMLS ID #1678744, Coldwell Banker Realty. Maine Listings
- $729,0004 bd2 ba1.8k sqft48 Howard Avenue, Wells, ME 04090ActiveMLS ID #1678603, EXIT Oceanside Realty. Maine Listings
- $799,0003 bd2 ba1.8k sqft15 Intervale Road, York, ME 03902ActiveMLS ID #1683669, Keller Williams Coastal and Lakes & Mountains Realty. Maine Listings
- $875,0003 bd2 ba1.1k sqft12 Pheasant Lane, Wells, ME 04090ActiveMLS ID #1680310, Pack Maynard and Associates. Maine Listings
- $1,100,0003 bd1 ba1.2k sqft364 Atlantic Avenue, Wells, ME 04090ActiveMLS ID #1679240, 207 Prime Properties, LLC. Maine Listings
- $1,090,0003 bd2 ba1.9k sqft67 Church Street, Wells, ME 04090ActiveMLS ID #1675915, Keller Williams Coastal and Lakes & Mountains Realty. Maine Listings
- $745,0002 bd2 ba695 sqft724 Main Street #119B, Ogunquit, ME 03907ActiveMLS ID #1678826, RE/MAX Realty One. Maine Listings
- $745,0002 bd2 ba695 sqft724 Main Street #104B, Ogunquit, ME 03907ActiveMLS ID #1678894, Anchor Real Estate. Maine Listings
- $1,100,0002 bd3 ba1.8k sqft28 Ossipee Road, York, ME 03902ActiveMLS ID #1668832, Coldwell Banker Yorke Realty. Maine Listings
