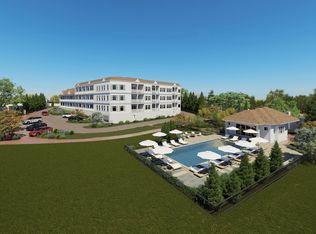
North End Landing is a new luxury 55+ condominium community in Ogunquit, Maine, currently under construction and slated for completion in late 2026. Located at the north end of Ogunquit, this thoughtfully designed residence offers elegance, comfort, and carefree coastal living. This first-floor, 695-square-foot, two-bedroom home features fine craftsmanship, premium finishes, and access to an impressive collection of amenities. The open-concept kitchen, dining, and living area is framed by glass sliders, creating a bright, inviting connection to the home's private garden patio. Both bedrooms include en-suite baths and full closets. Interiors have been carefully planned to make the most of natural light, with refined living spaces, thoughtful layouts, and elegant coastal finishes. The gourmet kitchen is well equipped for dinner parties or quiet evenings at home, featuring a range, counter-depth refrigerator, built-in dishwasher, microwave, quartz countertops, tile backsplash, custom cabinetry, and engineered hardwood flooring. Designer lighting and fixtures enhance the sophisticated coastal aesthetic. Community amenities include a freshwater outdoor pool, oversized in-ground hot tub, clubhouse, gracious reception lobby, card room lounge, fitness center, secure gated indoor parking with space for scooters or bicycles, and convenient EV charging. Professional property management ensures easy, carefree ownership. For additional information, please visit NorthEndLanding.
Active
$745,000
724 Main Street #104B, Ogunquit, ME 03907
2beds
695sqft
Condominium
Built in 2026
-- sqft lot
$-- Zestimate®
$1,072/sqft
$439/mo HOA
What's special
Quartz countertopsThoughtful layoutsCounter-depth refrigeratorNatural lightGlass slidersCustom cabinetryDesigner lighting and fixtures
- 48 days
- 283
- 7
Zillow last checked:
Listing updated:
Listed by:
Anchor Real Estate
Source: Maine Listings,MLS#: 1678894
Facts & features
Interior
Bedrooms & bathrooms
- Bedrooms: 2
- Bathrooms: 2
- Full bathrooms: 2
Bedroom 1
- Features: Closet, Full Bath
- Level: First
- Area: 135.54 Square Feet
- Dimensions: 12.2 x 11.11
Bedroom 2
- Features: Closet, Full Bath
- Level: First
- Area: 135.42 Square Feet
- Dimensions: 12.2 x 11.1
Kitchen
- Features: Eat-in Kitchen
- Level: First
- Area: 82.36 Square Feet
- Dimensions: 11.6 x 7.1
Living room
- Level: First
- Area: 127.72 Square Feet
- Dimensions: 12.4 x 10.3
Heating
- Heat Pump
Cooling
- Heat Pump
Appliances
- Included: Dishwasher, Microwave, Electric Range, Refrigerator, Other
Features
- 1st Floor Bedroom, 1st Floor Primary Bedroom w/Bath, Bathtub, Elevator, Storage, Primary Bedroom w/Bath
- Flooring: Tile, Engineered Hardwood
- Basement: Interior Entry,Other
- Has fireplace: No
Interior area
- Total structure area: 695
- Total interior livable area: 695 sqft
- Finished area above ground: 695
- Finished area below ground: 0
Property
Parking
- Total spaces: 1
- Parking features: Paved, 1 - 4 Spaces, On Site, Other, Electric Vehicle Charging Station(s), Garage Door Opener, Underground
- Garage spaces: 1
Accessibility
- Accessibility features: 32 - 36 Inch Doors, Level Entry, Other Accessibilities
Features
- Patio & porch: Patio
- Has private pool: Yes
- Has spa: Yes
- Has view: Yes
- View description: Scenic
- Body of water: Ogunquit River, Atlantic Ocean
- Frontage length: Waterfrontage: 250,Waterfrontage Owned: 250
Lot
- Size: 3.25 Acres
- Features: Irrigation System, Near Public Beach, Near Shopping, Near Turnpike/Interstate, Near Town, Level, Open Lot, Sidewalks, Landscaped
Details
- Additional structures: Outbuilding
- Parcel number: OGUN000011000000000006
- Zoning: GB2/R
- Other equipment: Internet Access Available
Construction
Type & style
- Home type: Condo
- Architectural style: Contemporary
- Property subtype: Condominium
Materials
- Steel Frame, Wood Frame, Fiber Cement
- Foundation: Poured Concrete
- Roof: Shingle
Condition
- New Construction
- New construction: Yes
- Year built: 2026
Details
- Warranty included: Yes
Utilities & green energy
- Electric: On Site, Circuit Breakers, Underground
- Sewer: Public Sewer
- Water: Public
Green energy
- Water conservation: Other/See Internal Remarks
Community & HOA
Community
- Features: Clubhouse
- Security: Fire System
- Subdivision: North End Landing
HOA
- Has HOA: Yes
- HOA fee: $439 monthly
Location
- Region: Ogunquit
Financial & listing details
- Price per square foot: $1,072/sqft
- Annual tax amount: $999,999
- Date on market: 9/2/2026
- Electric utility on property: Yes
- Road surface type: Paved
Estimated market value
Not available
Estimated sales range
Not available
Not available
Price history
| Date | Event | Price |
|---|---|---|
| 9/2/2026 | Listed for sale | $745,000$1,072/sqft |
Source:  Maine Listings #1678894 Report a problem Maine Listings #1678894 Report a problem | ||
Public tax history
Tax history is unavailable.
Monthly payment
Est. payment
Payment breakdown
Explore the cost of this home by adjusting the details. Changes won't be saved.Climate risks
Neighborhood: 03907

Similar homes
- $745,0002 bd2 ba695 sqft724 Main Street #119B, Ogunquit, ME 03907Active

 MLS ID #1678826, RE/MAX Realty One. Maine Listings
 - $735,0002 bd2 ba695 sqft724 Main Street #117B, Ogunquit, ME 03907Active
 MLS ID #1678815, The Aland Realty Group. Maine Listings
 - $689,0001 bd2 ba676 sqft55 Israel Head Road #407, Ogunquit, ME 03907Active
 MLS ID #1680312, Marathon Real Estate LLC. Maine Listings
 - $647,4002 bd2 ba1k sqft57 Ocean Meadows Drive #57, Ogunquit, ME 03907Active
 MLS ID #1673027, Anchor Real Estate. Maine Listings
 - $399,0002 bd1 ba786 sqft1 Old County Road #140, Wells, ME 04090ActiveMLS ID #1683662, EXP Realty. Maine Listings
- $825,0001 bd1 ba528 sqft20 Shore Road #2D, Ogunquit, ME 03907ActiveMLS ID #1673664, Anchor Real Estate. Maine Listings
- $845,0001 bd1 ba566 sqft20 Shore Road #2B, Ogunquit, ME 03907ActiveMLS ID #1673658, Anchor Real Estate. Maine Listings
- $865,0001 bd1 ba618 sqft20 Shore Road #2C, Ogunquit, ME 03907ActiveMLS ID #1673662, Anchor Real Estate. Maine Listings
- $885,0001 bd1 ba619 sqft20 Shore Road #2A, Ogunquit, ME 03907ActiveMLS ID #1673654, Anchor Real Estate. Maine Listings
- $649,0002 bd2 ba935 sqft14 Bend Lane #501, Biddeford, ME 04005ActiveMLS ID #1683222, Waypoint Brokers Collective. Maine Listings
- $384,9002 bd1 ba813 sqft91 College Drive #6, Wells, ME 04090ActiveMLS ID #1674535, Anchor Real Estate. Maine Listings
- $499,0002 bd1 ba800 sqft371 Webhannet Drive #1, Wells, ME 04090ActiveMLS ID #1657258, Coldwell Banker Realty. Maine Listings
- $660,0003 bd1 ba792 sqft63 Garrison Avenue, York, ME 03909ActiveMLS ID #1678581, Gosselin Realty Group. Maine Listings
- $478,0002 bd1 ba728 sqft24 Curtis Street, Wells, ME 04090ActiveMLS ID #1680308, Coldwell Banker Realty. Maine Listings
- $450,0002 bd1 ba1k sqft2 Main Street #17-410, Biddeford, ME 04005ActiveMLS ID #1684390, Portside Real Estate Group. Maine Listings
- $495,0002 bd1 ba1k sqft1341 State Road, Eliot, ME 03903ActiveMLS ID #1682356, The Aland Realty Group. Maine Listings
