New luxury 55+ condominiums in Ogunquit, presently under construction. With 695 sf of well thought out space, this first floor, 2 bedroom, 2 bath unit has spacious bedrooms, open floor plan kitchen/dining/living with views of your beautiful private garden patio, high end finishes, 1 car underground parking space, and of course access to the many amenities you'll find at North End Landing. The premier location offers a myriad of amenities including freshwater inground pool and hot tub, a year round community clubhouse, graceful reception lobby, card room lounge, fitness center, gated secure indoor parking with extra space for a scooter or bicycle, as well as EV charging station. Professional property management ensures a carefree experience. Enjoy a dynamic lifestyle from leisurely morning walks, days at the beach, and kayaking the Ogunquit River, or meander the Marginal Way to historic Perkins Cove to explore local galleries, feast on lobster or enjoy a night on the town. Visit the official website for more information: NorthEndLanding
Active
$925,000
724 Main Street #103C, Ogunquit, ME 03907
2beds
1,466sqft
Condominium
Built in 2026
-- sqft lot
$912,300 Zestimate®
$631/sqft
$924/mo HOA
What's special
High end finishesFreshwater inground poolHot tubSpacious bedroomsGated secure indoor parking
- 48 days
- 143
- 6
Zillow last checked:
Listing updated:
Listed by:
The Aland Realty Group
Source: Maine Listings,MLS#: 1678822
Facts & features
Interior
Bedrooms & bathrooms
- Bedrooms: 2
- Bathrooms: 2
- Full bathrooms: 2
Bedroom 1
- Features: Double Vanity, Full Bath, Separate Shower, Walk-In Closet(s)
- Level: First
- Area: 220942 Square Feet
- Dimensions: 122 x 1811
Bedroom 2
- Features: Balcony/Deck
- Level: First
- Area: 21720 Square Feet
- Dimensions: 12 x 1810
Den
- Level: First
- Area: 3780 Square Feet
- Dimensions: 189 x 20
Kitchen
- Features: Kitchen Island
- Level: First
- Area: 28182 Square Feet
- Dimensions: 154 x 183
Laundry
- Level: First
- Area: 3127 Square Feet
- Dimensions: 59 x 53
Living room
- Level: First
- Area: 182710 Square Feet
- Dimensions: 121 x 1510
Heating
- Heat Pump
Cooling
- Heat Pump
Appliances
- Included: Dishwasher, Microwave, Electric Range, Refrigerator, ENERGY STAR Qualified Appliances
Features
- 1st Floor Bedroom, 1st Floor Primary Bedroom w/Bath, Bathtub, Elevator, Shower, Storage, Walk-In Closet(s), Primary Bedroom w/Bath
- Flooring: Ceramic Tile, Engineered Hardwood
- Basement: Interior Entry,Other
- Has fireplace: No
Interior area
- Total structure area: 1,466
- Total interior livable area: 1,466 sqft
- Finished area above ground: 1,466
- Finished area below ground: 0
Video & virtual tour
Property
Parking
- Total spaces: 1
- Parking features: Common, Paved, 1 - 4 Spaces, On Site, Electric Vehicle Charging Station(s), Garage Door Opener, Underground
- Garage spaces: 1
Features
- Patio & porch: Deck, Patio
- Has private pool: Yes
- Has spa: Yes
- Has view: Yes
- View description: Scenic
- Body of water: Ogunquit River, Atlantic Ocean
- Frontage length: Waterfrontage: 250,Waterfrontage Owned: 250,Waterfrontage Shared: 250
Lot
- Size: 3.25 Acres
- Features: Irrigation System, Near Public Beach, Near Shopping, Near Turnpike/Interstate, Near Town, Level, Open Lot, Sidewalks, Landscaped
Details
- Parcel number: OGUN000011000000000006
- Zoning: GB2/R
- Other equipment: Internet Access Available
Construction
Type & style
- Home type: Condo
- Architectural style: Contemporary
- Property subtype: Condominium
Materials
- Steel Frame, Wood Frame, Composition, Fiber Cement
- Foundation: Poured Concrete
- Roof: Pitched,Shingle
Condition
- New Construction
- New construction: Yes
- Year built: 2026
Utilities & green energy
- Electric: Circuit Breakers, Underground
- Sewer: Public Sewer
- Water: Public
Community & HOA
Community
- Features: Clubhouse
- Security: Fire System, Security System, Fire Sprinkler System
- Subdivision: North End Landing
HOA
- Has HOA: Yes
- HOA fee: $924 monthly
Location
- Region: Ogunquit
Financial & listing details
- Price per square foot: $631/sqft
- Annual tax amount: $999
- Date on market: 9/2/2026
- Road surface type: Paved
Estimated market value
$912,300
$867,000 - $958,000
$3,025/mo
Price history
| Date | Event | Price |
|---|---|---|
| 9/2/2026 | Listed for sale | $925,000$631/sqft |
Source:  Maine Listings #1678822 Report a problem Maine Listings #1678822 Report a problem | ||
Public tax history
Tax history is unavailable.
Monthly payment
Est. payment
Payment breakdown
Explore the cost of this home by adjusting the details. Changes won't be saved.Climate risks
Neighborhood: 03907

Similar homes
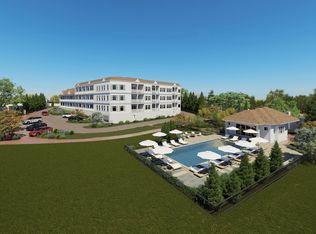
- $1,150,0002 bd2 ba1.4k sqft724 Main Street #112C, Ogunquit, ME 03907Active

 MLS ID #1678872, RE/MAX Realty One. Maine Listings
 - $1,150,0003 bd2 ba1.5k sqft724 Main Street #101A, Ogunquit, ME 03907Active
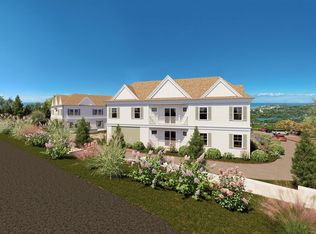 MLS ID #1678868, Anchor Real Estate. Maine Listings
 - $1,175,0002 bd2 ba1.4k sqft724 Main Street #118C, Ogunquit, ME 03907Active
 MLS ID #1678012, North End Advisors. Maine Listings
 - $1,300,0002 bd3 ba1.4k sqft724 Main Street #109E, Ogunquit, ME 03907ActiveMLS ID #1678037, North End Advisors. Maine Listings
- $1,149,0003 bd3 ba2.1k sqft701 Main Street #1, Ogunquit, ME 03907ActiveMLS ID #1679701, RE/MAX Realty One. Maine Listings
- $1,149,0003 bd3 ba2.1k sqft701 Main Street, Ogunquit, ME 03907ActiveMLS ID #1678855, RE/MAX Realty One. Maine Listings
- $995,0003 bd3 ba1.5k sqftTBD Ogunquit River Landing (LOT#8) Road LOT 8, Ogunquit, ME 03907ActiveMLS ID #1677895, Keller Williams Realty. Maine Listings
- $850,0002 bd3 ba1.3k sqft143 Beach Avenue #205, Kennebunk, ME 04043ActiveMLS ID #1682397, Carey & Giampa, LLC. Maine Listings
- $875,0003 bd2 ba1.1k sqft12 Pheasant Lane, Wells, ME 04090ActiveMLS ID #1680310, Pack Maynard and Associates. Maine Listings
- $874,0002 bd2 ba1.2k sqft17 Clifford Lane, Wells, ME 04090ActiveMLS ID #1678763, Anchor Real Estate. Maine Listings
- $1,195,0004 bd4 ba1.9k sqftTBD Ogunquit River Landing (LOT#1) #1, Ogunquit, ME 03907ActiveMLS ID #1677901, Keller Williams Realty. Maine Listings
- $639,9002 bd3 ba1.5k sqft9 Sophies Way #23, Wells, ME 04090ActiveMLS ID #1678628, Coldwell Banker Realty. Maine Listings
- $850,0002 bd2 ba2k sqft53 Sentry Hill Road #A, York, ME 03909ActiveMLS ID #1663694, Keller Williams Coastal and Lakes & Mountains Realty. Maine Listings
- $527,0002 bd3 ba1.6k sqft9 Benjamin Hubbard Lane #9, Kennebunk, ME 04043ActiveMLS ID #1683896, Pack Maynard and Associates. Maine Listings
- $749,0002 bd3 ba1.3k sqft143 Beach Avenue #203, Kennebunk, ME 04043ActiveMLS ID #1605924, Pack Maynard and Associates. Maine Listings
- $1,190,0004 bd3 ba1.9k sqft17 Yardarm Way, Ogunquit, ME 03907ActiveMLS ID #1670761, RE/MAX Realty One. Maine Listings
- $849,5003 bd3 ba1.7k sqft189 Oak Ridge Road, Biddeford, ME 04005ActiveMLS ID #1680458, Amnet Realty. Maine Listings
- $799,0003 bd3 ba1.8k sqft35 Emerald Woods #35, York, ME 03909ActiveMLS ID #1675800, Carey & Giampa, LLC. Maine Listings
- $799,9992 bd3 ba1.7k sqft36 Rail Road, Alfred, ME 04002ActiveMLS ID #1679488, Portside Real Estate Group. Maine Listings
- $729,0003 bd3 ba2k sqft33 Log N Rock Road, Eliot, ME 03903ActiveMLS ID #1683627, Parmley Properties. Maine Listings
