Ogunquit's Sunrise Terrace lives up to its name. From the private deck of this end unit, take in breathtaking sunrises and sweeping views of the ever-changing Rachel Carson Wildlife Refuge and the ocean beyond--a backdrop you'll never tire of. This bright two-level condo puts you less than a mile from the pristine sands of Ogunquit's Footbridge Beach and just moments from popular local dining. Spend your days on the beach, then unwind on your deck or take a refreshing dip in the in-ground pool. Added perks include dedicated basement-storage and unit owners may have a medium-size pet. Designed for year-round vacation use or a second home, the 28-day occupancy rule applies, 2-week rentals permitted
Active under contract
$574,900
718 Main Street #A3, Ogunquit, ME 03907
2beds
960sqft
Condominium
Built in 1986
-- sqft lot
$-- Zestimate®
$599/sqft
$507/mo HOA
What's special
Dedicated basement-storageBright two-level condoUnwind on your deck
- 22 days
- 480
- 16
Zillow last checked:
Listing updated:
Listed by:
Marathon Real Estate LLC
Source: Maine Listings,MLS#: 1682369
Facts & features
Interior
Bedrooms & bathrooms
- Bedrooms: 2
- Bathrooms: 2
- Full bathrooms: 2
Bedroom 1
- Features: Closet
- Level: First
Bedroom 2
- Features: Closet
- Level: Second
Kitchen
- Level: First
Living room
- Features: Informal
- Level: First
Heating
- Baseboard
Cooling
- Wall Unit(s)
Appliances
- Included: Dishwasher, Disposal, Microwave, Electric Range, Refrigerator
- Laundry: Laundry - Coin
Features
- Bathtub
- Flooring: Laminate
- Basement: Exterior Entry,Walk-Out Access,Full
- Has fireplace: No
- Common walls with other units/homes: End Unit
Interior area
- Total structure area: 960
- Total interior livable area: 960 sqft
- Finished area above ground: 960
- Finished area below ground: 0
Video & virtual tour
Property
Parking
- Parking features: Common, Paved, 1 - 4 Spaces, On Site
Features
- Levels: Multi/Split
- Patio & porch: Deck
- Has private pool: Yes
- Has view: Yes
- View description: Scenic
- Body of water: Ocean, Ogunquit River, Rachel Carson Wildlife Ref
Lot
- Size: 1 Acres
- Features: Abuts Conservation, Near Public Beach, Near Town, Open Lot, Sidewalks, Landscaped
Details
- Parcel number: OGUNM010L001U0A3
- Zoning: GB2
- Other equipment: Cable, Internet Access Available
Construction
Type & style
- Home type: Condo
- Architectural style: Other
- Property subtype: Condominium
Materials
- Wood Frame, Vinyl Siding
- Foundation: Poured Concrete
- Roof: Shingle
Condition
- Year built: 1986
Utilities & green energy
- Electric: Circuit Breakers
- Sewer: Public Sewer
- Water: Public
Community & HOA
Community
- Subdivision: Sunrise Terrace Condominiums
HOA
- Has HOA: Yes
- HOA fee: $507 monthly
Location
- Region: Ogunquit
Financial & listing details
- Price per square foot: $599/sqft
- Tax assessed value: $332,000
- Annual tax amount: $2,234
- Date on market: 9/29/2026
- Road surface type: Paved
Estimated market value
Not available
Estimated sales range
Not available
Not available
Price history
| Date | Event | Price |
|---|---|---|
| 10/2/2026 | Contingent | $574,900$599/sqft |
Source:  Maine Listings #1682369 Report a problem Maine Listings #1682369 Report a problem | ||
| 9/29/2026 | Listed for sale | $574,900$599/sqft |
Source: Maine Listings #1682369 Report a problem | ||
| 9/27/2026 | Listing removed | $574,900$599/sqft |
Source: Maine Listings #1655520 Report a problem | ||
| 9/11/2026 | Price change | $574,900-2.6%$599/sqft |
Source: Maine Listings #1655520 Report a problem | ||
| 6/19/2026 | Price change | $590,000-4.8%$615/sqft |
Source: Maine Listings #1655520 Report a problem | ||
| 3/27/2026 | Listed for sale | $619,900-5.8%$646/sqft |
Source: Maine Listings #1655520 Report a problem | ||
| 1/5/2026 | Listing removed | $658,000$685/sqft |
Source: Maine Listings #1642962 Report a problem | ||
| 11/6/2025 | Listed for sale | $658,000$685/sqft |
Source: Maine Listings #1642962 Report a problem | ||
Public tax history
| Year | Property taxes | Tax assessment |
|---|---|---|
| 2024 | $2,145 | $332,000 |
| 2023 | $2,145 +2.2% | $332,000 |
| 2022 | $2,098 -6.8% | $332,000 +20.1% |
| 2021 | $2,251 | $276,500 |
| 2020 | $2,251 +1.8% | $276,500 |
| 2019 | $2,212 +1.1% | $276,500 |
| 2018 | $2,187 +4.3% | $276,500 |
| 2017 | $2,096 -16.9% | $276,500 -11.3% |
| 2016 | $2,522 +0.2% | $311,800 |
| 2015 | $2,516 +4% | $311,800 |
| 2014 | $2,420 +6.2% | $311,800 |
| 2013 | $2,279 | $311,800 |
| 2012 | $2,279 | $311,800 |
Find assessor info on the county website
Monthly payment
Est. payment
Payment breakdown
Explore the cost of this home by adjusting the details. Changes won't be saved.Climate risks
Neighborhood: 03907
- $1,400,0003 bd2 ba1.8k sqft724 Main St #107F, Ogunquit, ME 03907New Construction

- $1,175,0002 bd2 ba1.4k sqft724 Main St #118C, Ogunquit, ME 03907New Construction
- $735,0002 bd2 ba695 sqft724 Main St #117B, Ogunquit, ME 03907New Construction

- $925,0002 bd2 ba1.4k sqft724 Main St #103C, Ogunquit, ME 03907New Construction
Similar homes
- $689,0001 bd2 ba676 sqft55 Israel Head Road #407, Ogunquit, ME 03907Active

 MLS ID #1680312, Marathon Real Estate LLC. Maine Listings
 - $647,4002 bd2 ba1k sqft57 Ocean Meadows Drive #57, Ogunquit, ME 03907Active
 MLS ID #1673027, Anchor Real Estate. Maine Listings
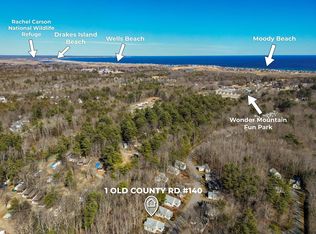
 - $399,0002 bd1 ba786 sqft1 Old County Road #140, Wells, ME 04090Active
 MLS ID #1683662, EXP Realty. Maine Listings
 - $305,0002 bd2 ba850 sqft1351 Post Road #16, Wells, ME 04090Active
 MLS ID #1683334, Defelice Realty. Maine Listings
 - $460,0002 bd2 ba1.2k sqft52 Blacksmith Road Unit #16, Wells, ME 04090ActiveMLS ID #1674679, Keller Williams Realty. Maine Listings
- $435,9002 bd2 ba1.2k sqft52 Blacksmith Road Unit #15, Wells, ME 04090ActiveMLS ID #1673304, Keller Williams Realty. Maine Listings
- $499,0002 bd1 ba800 sqft371 Webhannet Drive #1, Wells, ME 04090ActiveMLS ID #1657258, Coldwell Banker Realty. Maine Listings
- $559,0004 bd2 ba1.3k sqft16 Boundary Way, Kennebunk, ME 04043ActiveMLS ID #1683621, Maine Real Estate Co. Maine Listings
- $550,0003 bd2 ba1.2k sqft185 Depot Road, Eliot, ME 03903ActiveMLS ID #1683594, Duston Leddy Real Estate. Maine Listings
- $850,0002 bd3 ba1.3k sqft143 Beach Avenue #205, Kennebunk, ME 04043ActiveMLS ID #1682397, Carey & Giampa, LLC. Maine Listings
- $529,5003 bd2 ba1.4k sqft93 Crossing Road, Wells, ME 04090ActiveMLS ID #1673311, RE/MAX Realty One. Maine Listings
- $348,0002 bd1 ba766 sqft454 Post Road #331, Wells, ME 04090ActiveMLS ID #1671217, Coldwell Banker Realty. Maine Listings
- $384,9002 bd1 ba813 sqft91 College Drive #6, Wells, ME 04090ActiveMLS ID #1674535, Anchor Real Estate. Maine Listings
- $825,0001 bd1 ba528 sqft20 Shore Road #2D, Ogunquit, ME 03907ActiveMLS ID #1673664, Anchor Real Estate. Maine Listings
- $845,0001 bd1 ba566 sqft20 Shore Road #2B, Ogunquit, ME 03907ActiveMLS ID #1673658, Anchor Real Estate. Maine Listings
- $749,0002 bd3 ba1.3k sqft143 Beach Avenue #203, Kennebunk, ME 04043ActiveMLS ID #1605924, Pack Maynard and Associates. Maine Listings
- $339,0002 bd1 ba576 sqft85 Mile Road #16, Wells, ME 04090ActiveMLS ID #1683047, Lakes Region Realty. Maine Listings
- $499,0003 bd2 ba1.3k sqft18 Littlefield Drive, Kennebunk, ME 04043ActiveMLS ID #1676435, RE/MAX Coastal. Maine Listings
