Some places simply feel like home from the moment you arrive. Beach Suite at 20 Shore Road is where the relaxed spirit of Ogunquit becomes part of everyday life. From sunrise walks along Marginal Way and afternoons on the beach to evenings filled with exceptional dining, boutique shopping, galleries, and live entertainment, everything that has made Ogunquit one of New England's most treasured coastal communities is just a short stroll away.
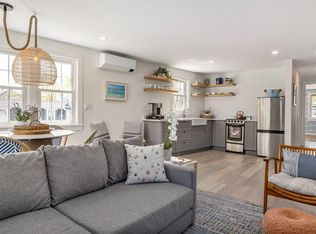
Inspired by the timeless beauty of Maine's shoreline, Beach Suite combines thoughtful craftsmanship with refined coastal finishes to create a home that feels both elegant and inviting. Wide plank white oak flooring, quartz countertops, custom oak shelving, designer lighting, a beautifully appointed tiled bath, Samsung WiFi enabled heating and cooling, smart entry, and carefully curated finishes provide comfort without compromise. The private patio offers a welcoming space to gather with friends or simply relax and enjoy the easy rhythm of village life.
Whether you are seeking a luxurious coastal escape, a second home, a year round residence, or an investment in an exceptional lifestyle, few properties combine this level of design, location, and lifestyle. With dedicated parking, low HOA dues, and the beach, Marginal Way, and the heart of Ogunquit only steps away, Beach Suite is more than a residence. Embrace the relaxed spirit of the Maine coast and make Ogunquit part of your story.
Active
$825,000
20 Shore Road #2D, Ogunquit, ME 03907
1beds
528sqft
Condominium
Built in 1961
-- sqft lot
$-- Zestimate®
$1,563/sqft
$179/mo HOA
What's special
Quartz countertopsCarefully curated finishesPrivate patioDesigner lightingCustom oak shelvingBeautifully appointed tiled bathSmart entry
- 55 days
- 310
- 2
Zillow last checked:
Listing updated:
Listed by:
Anchor Real Estate
Source: Maine Listings,MLS#: 1673664
Facts & features
Interior
Bedrooms & bathrooms
- Bedrooms: 1
- Bathrooms: 1
- Full bathrooms: 1
Primary bedroom
- Level: Second
Dining room
- Level: Second
Kitchen
- Level: Second
Living room
- Level: Second
Heating
- Heat Pump
Cooling
- Heat Pump
Appliances
- Included: Electric Range, Refrigerator
Features
- Flooring: Tile, Wood
- Basement: None
- Has fireplace: No
Interior area
- Total structure area: 528
- Total interior livable area: 528 sqft
- Finished area above ground: 528
- Finished area below ground: 0
Property
Parking
- Parking features: Common, Paved, 1 - 4 Spaces, On Site, Off Street
Features
- Patio & porch: Deck
Lot
- Features: City Lot, Near Golf Course, Near Public Beach, Near Shopping, Level, Open Lot, Sidewalks
Details
- Parcel number: OGUNM007L118U007
- Zoning: DB
- Other equipment: Internet Access Available
Construction
Type & style
- Home type: Condo
- Architectural style: Other
- Property subtype: Condominium
Materials
- Wood Frame, Brick Veneer, Vinyl Siding
- Foundation: Block
- Roof: Flat
Condition
- Year built: 1961
Utilities & green energy
- Electric: Circuit Breakers
- Sewer: Public Sewer
- Water: Public
Green energy
- Energy efficient items: LED Light Fixtures, Thermostat, HVAC
Community & HOA
Community
- Security: Air Radon Mitigation System
HOA
- Has HOA: Yes
- HOA fee: $179 monthly
Location
- Region: Ogunquit
Financial & listing details
- Price per square foot: $1,563/sqft
- Tax assessed value: $333,500
- Annual tax amount: $2,244
- Date on market: 7/27/2026
- Road surface type: Paved
Estimated market value
Not available
Estimated sales range
Not available
Not available
Price history
| Date | Event | Price |
|---|---|---|
| 7/27/2026 | Listed for sale | $825,000+382.5%$1,563/sqft |
Source:  Maine Listings #1673664 Report a problem Maine Listings #1673664 Report a problem | ||
| 3/31/2015 | Sold | $171,000-2.2%$324/sqft |
Source: Maine Listings #1159463 Report a problem | ||
| 11/5/2014 | Listed for sale | $174,900$331/sqft |
Source: Moody Maxon Real Estate #1159463 Report a problem | ||
Public tax history
| Year | Property taxes | Tax assessment |
|---|---|---|
| 2024 | $2,154 | $333,500 |
| 2023 | $2,154 +2.2% | $333,500 |
| 2022 | $2,108 +48.9% | $333,500 +91.7% |
| 2021 | $1,416 | $174,000 |
| 2020 | $1,416 +1.7% | $174,000 |
| 2019 | $1,392 +1.2% | $174,000 |
| 2018 | $1,376 +4.3% | $174,000 |
| 2017 | $1,319 -18.7% | $174,000 -13.3% |
| 2016 | $1,623 +0.2% | $200,600 |
| 2015 | $1,619 +4% | $200,600 |
| 2014 | $1,557 +6.2% | $200,600 |
| 2013 | $1,466 | $200,600 |
| 2012 | $1,466 | $200,600 |
Find assessor info on the county website
Monthly payment
Est. payment
Payment breakdown
Explore the cost of this home by adjusting the details. Changes won't be saved.Climate risks
Neighborhood: 03907

Similar homes
- $845,0001 bd1 ba566 sqft20 Shore Road #2B, Ogunquit, ME 03907Active

 MLS ID #1673658, Anchor Real Estate. Maine Listings
 - $865,0001 bd1 ba618 sqft20 Shore Road #2C, Ogunquit, ME 03907Active
 MLS ID #1673662, Anchor Real Estate. Maine Listings
 - $885,0001 bd1 ba619 sqft20 Shore Road #2A, Ogunquit, ME 03907Active
 MLS ID #1673654, Anchor Real Estate. Maine Listings
 - $689,0001 bd2 ba676 sqft55 Israel Head Road #407, Ogunquit, ME 03907Active
 MLS ID #1680312, Marathon Real Estate LLC. Maine Listings
 - $475,0002 bd2 ba728 sqft17 Eastwind Lane #., Ogunquit, ME 03907ActiveMLS ID #1673040, 207 Prime Properties, LLC. Maine Listings
- $745,0002 bd2 ba695 sqft724 Main Street #104B, Ogunquit, ME 03907ActiveMLS ID #1678894, Anchor Real Estate. Maine Listings
- $745,0002 bd2 ba695 sqft724 Main Street #119B, Ogunquit, ME 03907ActiveMLS ID #1678826, RE/MAX Realty One. Maine Listings
- $735,0002 bd2 ba695 sqft724 Main Street #117B, Ogunquit, ME 03907ActiveMLS ID #1678815, The Aland Realty Group. Maine Listings
- $419,0002 bd1 ba784 sqft17 Woodside Meadow Road #7, York, ME 03909ActiveMLS ID #1670075, Keller Williams Coastal and Lakes & Mountains Realty. Maine Listings
- $699,9003 bd1 ba792 sqft63 Garrison Avenue, York, ME 03909ActiveMLS ID #1678581, Gosselin Realty Group. Maine Listings
- $478,0002 bd1 ba728 sqft24 Curtis Street, Wells, ME 04090ActiveMLS ID #1680308, Coldwell Banker Realty. Maine Listings
- $525,0001 bd1 ba572 sqft93 Wildes District Road, Kennebunkport, ME 04046ActiveMLS ID #1656489, Pack Maynard and Associates. Maine Listings
- $430,0001 bd2 ba754 sqft2 Main Street #35-108, Biddeford, ME 04005ActiveMLS ID #1679570, Portside Real Estate Group. Maine Listings
- $525,0001 bd2 ba640 sqft21 Government Street #AB, Kittery, ME 03904ActiveMLS ID #1679447, Keller Williams Coastal and Lakes & Mountains Realty. Maine Listings
