Experience the quintessential Maine beach lifestyle at 63 Garrison Avenue, a classic three-season cottage located just a five-minute walk from the Atlantic Ocean and the sandy shoreline of Long Sands Beach. Set on a manageable 0.08-acre lot, the property includes a private, fenced-in backyard—an inviting space for summer cookouts, morning coffee, or relaxing after a day at the beach. This is more than a cottage; it is a home base for enjoying everything York has to offer. Walk to the beach, explore the shops, restaurants, amusements, and lively coastal atmosphere of Short Sands, or visit iconic Nubble Lighthouse—one of Maine's most recognizable and photographed landmarks. When you are ready for a change of scenery, head inland to hike Mount Agamenticus or explore the extensive trail network maintained by local land trusts. Historic York is a vibrant seaside community offering recreation, natural beauty, and activities throughout the year, with summer taking center stage. Whether envisioned as a seasonal getaway, a gathering place for family and friends, or an opportunity to create lasting Maine memories, 63 Garrison Avenue delivers the location, character, and relaxed coastal lifestyle that make York Beach so special.
Active
Price cut: $39.9K (9/23)
$660,000
63 Garrison Avenue, York, ME 03909
3beds
792sqft
Single Family Residence
Built in 1972
3,484 Square Feet Lot
$645,100 Zestimate®
$833/sqft
$-- HOA
What's special
Private fenced-in backyardClassic three-season cottage
- 50 days
- 963
- 17
Zillow last checked:
Listing updated:
Listed by:
Gosselin Realty Group
Source: Maine Listings,MLS#: 1678581
Facts & features
Interior
Bedrooms & bathrooms
- Bedrooms: 3
- Bathrooms: 1
- Full bathrooms: 1
Primary bedroom
- Level: First
- Area: 94.64 Square Feet
- Dimensions: 10.4 x 9.1
Bedroom 1
- Level: First
- Area: 92.56 Square Feet
- Dimensions: 10.4 x 8.9
Bedroom 2
- Level: First
- Area: 89.18 Square Feet
- Dimensions: 9.8 x 9.1
Dining room
- Features: Dining Area
- Level: First
- Area: 167.68 Square Feet
- Dimensions: 12.8 x 13.1
Kitchen
- Features: Eat-in Kitchen
- Level: First
- Area: 121.6 Square Feet
- Dimensions: 12.8 x 9.5
Living room
- Features: Informal
- Level: First
- Area: 206.98 Square Feet
- Dimensions: 15.8 x 13.1
Heating
- None
Cooling
- Other
Appliances
- Included: Dryer, Electric Range, Refrigerator, Washer
Features
- Flooring: Carpet, Tile
- Basement: None
- Has fireplace: No
Interior area
- Total structure area: 792
- Total interior livable area: 792 sqft
- Finished area above ground: 792
- Finished area below ground: 0
Video & virtual tour
Property
Parking
- Parking features: No Driveway, None, Off Site, On Street
- Has uncovered spaces: Yes
Features
- Patio & porch: Deck
Lot
- Size: 3,484 Square Feet
- Features: Interior Lot, Near Country Club, Near Golf Course, Near Public Beach, Near Shopping, Near Turnpike/Interstate, Near Town, Neighborhood, Cul-De-Sac, Level
Details
- Parcel number: YORKM0036B0041A
- Zoning: RES-7
- Other equipment: Cable
Construction
Type & style
- Home type: SingleFamily
- Architectural style: Cottage,Ranch
- Property subtype: Single Family Residence
Materials
- Wood Frame, Wood Siding
- Foundation: Pillar/Post/Pier
- Roof: Pitched,Shingle
Condition
- Year built: 1972
Utilities & green energy
- Electric: Circuit Breakers
- Sewer: Private Sewer, Septic Tank
- Water: Public
Community & HOA
Location
- Region: York
Financial & listing details
- Price per square foot: $833/sqft
- Tax assessed value: $816,300
- Annual tax amount: $5,861
- Date on market: 9/1/2026
- Road surface type: Paved
Estimated market value
$645,100
$613,000 - $677,000
$2,045/mo
Price history
| Date | Event | Price |
|---|---|---|
| 9/23/2026 | Price change | $660,000-5.7%$833/sqft |
Source:  Maine Listings #1678581 Report a problem Maine Listings #1678581 Report a problem | ||
| 9/1/2026 | Listed for sale | $699,900$884/sqft |
Source: Maine Listings #1678581 Report a problem | ||
Public tax history
| Year | Property taxes | Tax assessment |
|---|---|---|
| 2024 | $6,857 +68.3% | $816,300 +69.3% |
| 2023 | $4,075 -0.1% | $482,200 +1% |
| 2022 | $4,081 -0.7% | $477,300 +15.5% |
| 2021 | $4,110 | $413,100 |
| 2020 | $4,110 +12.8% | $413,100 +26.4% |
| 2019 | $3,644 +8.3% | $326,800 +8.3% |
| 2018 | $3,364 +2.3% | $301,700 +0.5% |
| 2017 | $3,287 +16.1% | $300,200 +18.2% |
| 2016 | $2,832 +2.3% | $254,000 +0.9% |
| 2015 | $2,769 +2.8% | $251,700 |
| 2014 | $2,693 +1.8% | $251,700 -0.7% |
| 2013 | $2,645 +4.7% | $253,600 |
| 2012 | $2,526 +4.9% | $253,600 -4.1% |
| 2010 | $2,407 -0.1% | $264,500 -5.8% |
| 2009 | $2,409 | $280,800 -3.7% |
| 2008 | $2,409 -3.1% | $291,600 -4.5% |
| 2006 | $2,487 | $305,500 |
Find assessor info on the county website
Monthly payment
Est. payment
Payment breakdown
Explore the cost of this home by adjusting the details. Changes won't be saved.Climate risks
Neighborhood: Cape Neddick
Similar homes
- $559,0003 bd1 ba1.1k sqft15 Rocky Hill Road, York, ME 03909Active

 MLS ID #1678455, Keller Williams Coastal and Lakes & Mountains Realty. Maine Listings
 - $499,0002 bd1 ba924 sqft50 Lewis Road, Kittery, ME 03904Active
 MLS ID #1628135, Parmley Properties. Maine Listings
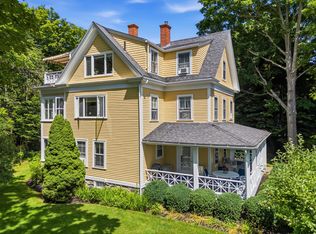
 - $549,0001 bd2 ba794 sqft5 Harmon Park Road #3, York, ME 03909Active
 MLS ID #1669623, CENTURY 21 Atlantic Realty. Maine Listings
 - $689,0001 bd2 ba676 sqft55 Israel Head Road #407, Ogunquit, ME 03907Active
 MLS ID #1680312, Marathon Real Estate LLC. Maine Listings
 - $495,0002 bd1 ba1k sqft1341 State Road, Eliot, ME 03903ActiveMLS ID #1682356, The Aland Realty Group. Maine Listings
- $439,0003 bd1 ba1k sqft12 Wadleigh Lane, South Berwick, ME 03908ActiveMLS ID #1681029, Abigail Douris Real EstateLLC. Maine Listings
- $349,9002 bd1 ba978 sqft165 Rogers Road, Kittery, ME 03904ActiveMLS ID #1683686, Bradshaw Realty Experts LLC. Maine Listings
- $647,4002 bd2 ba1k sqft57 Ocean Meadows Drive #57, Ogunquit, ME 03907ActiveMLS ID #1673027, Anchor Real Estate. Maine Listings
- $850,0002 bd1 ba864 sqft190 State Road, Kittery, ME 03904ActiveMLS ID #1670074, Berkshire Hathaway HomeServices Verani Realty. Maine Listings
- $735,0002 bd2 ba695 sqft724 Main Street #117B, Ogunquit, ME 03907ActiveMLS ID #1678815, The Aland Realty Group. Maine Listings
- $745,0002 bd2 ba695 sqft724 Main Street #104B, Ogunquit, ME 03907ActiveMLS ID #1678894, Anchor Real Estate. Maine Listings
- $745,0002 bd2 ba695 sqft724 Main Street #119B, Ogunquit, ME 03907ActiveMLS ID #1678826, RE/MAX Realty One. Maine Listings
- $399,0003 bd2 ba1.1k sqft874 Sanford Road, Wells, ME 04090ActiveMLS ID #1676317, Better Homes & Gardens Real Estate/The Masiello Group. Maine Listings
- $478,0002 bd1 ba728 sqft24 Curtis Street, Wells, ME 04090ActiveMLS ID #1680308, Coldwell Banker Realty. Maine Listings
