Welcome to 57 Ocean Meadows Drive, a beautifully updated coastal retreat where comfort, convenience, and the best of Ogunquit come together. Set within the desirable Ocean Meadows community, this inviting home places you just minutes from Ogunquit Beach, Footbridge Beach, and the heart of the village, with its celebrated restaurants, boutique shops, art galleries, and lively entertainment. Spend the day strolling the scenic Marginal Way, exploring Perkins Cove, or enjoying a performance at the Ogunquit Playhouse--then return home to your own peaceful escape. This move in home offers new flooring throughout, while beautifully tiled bathrooms add a polished touch. The recently updated kitchen was designed to impress, featuring new cabinetry, stainless steel appliances, and elegant quartz countertops--an ideal setting for everything from relaxed breakfasts to entertaining guests. Step from the living room onto the spacious deck, where a backdrop of mature trees creates a sense of privacy and provides an inviting place to enjoy morning coffee, summer dinners, or quiet evenings outdoors. The community pool is only a short stroll away, offering an easy way to relax and cool off close to home. An attached one-car garage and an unfinished attic of approximately 1,000 square feet provide exceptional storage for beach gear, bicycles, seasonal items, and more. Whether you are seeking a year-round residence or a coastal getaway, 57 Ocean Meadows Drive offers an outstanding opportunity to enjoy the Ogunquit lifestyle in a welcoming, updated home. Your Maine coast retreat awaits.
Active
$649,900
57 Ocean Mdws Drive #57, Ogunquit, ME 03907
2beds
1,014sqft
:
Get pre-qualified$4,512/mo
Condominium
Built in 1985
-- sqft lot
$-- Zestimate®
$641/sqft
$619/mo HOA
What's special
Attached one-car garageBackdrop of mature treesElegant quartz countertopsBeautifully tiled bathroomsNew cabinetryCommunity poolSpacious deck
- 4 days |
- 836 |
- 19 |
Zillow last checked:
Listing updated:
Listed by:
Anchor Real Estate
Source: Maine Listings,MLS#: 1673027
Facts & features
Interior
Bedrooms & bathrooms
- Bedrooms: 2
- Bathrooms: 2
- Full bathrooms: 2
Primary bedroom
- Features: Closet, Full Bath, Suite
- Level: First
- Area: 132 Square Feet
- Dimensions: 12 x 11
Bedroom 2
- Level: First
- Area: 99 Square Feet
- Dimensions: 11 x 9
Kitchen
- Features: Eat-in Kitchen
- Level: First
- Area: 234 Square Feet
- Dimensions: 18 x 13
Living room
- Level: First
- Area: 221 Square Feet
- Dimensions: 17 x 13
Heating
- Baseboard
Cooling
- None
Appliances
- Included: Dishwasher, Dryer, Microwave, Electric Range, Refrigerator, Washer
Features
- 1st Floor Bedroom, 1st Floor Primary Bedroom w/Bath, Attic, Bathtub, Shower, Primary Bedroom w/Bath
- Flooring: Tile, Vinyl
- Basement: Bulkhead,Exterior Entry,Crawl Space,Unfinished
- Has fireplace: No
Interior area
- Total structure area: 1,014
- Total interior livable area: 1,014 sqft
- Finished area above ground: 1,014
- Finished area below ground: 0
Video & virtual tour
Property
Parking
- Total spaces: 1
- Parking features: Paved, 1 - 4 Spaces, On Site
- Attached garage spaces: 1
Features
- Patio & porch: Deck, Porch
- Has private pool: Yes
- Has view: Yes
- View description: Trees/Woods
Lot
- Features: Near Country Club, Near Public Beach, Near Shopping, Near Town, Neighborhood, Cul-De-Sac, Level, Open Lot, Rolling Slope, Landscaped
Details
- Zoning: RRD1
Construction
Type & style
- Home type: Condo
- Architectural style: Cape Cod
- Property subtype: Condominium
Materials
- Wood Frame, Wood Siding
- Foundation: Poured Concrete
- Roof: Shingle
Condition
- Year built: 1985
Utilities & green energy
- Electric: Circuit Breakers
- Sewer: Public Sewer
- Water: Public
Community & HOA
Community
- Security: Security System
- Subdivision: Ocean Meadows Condominiums
HOA
- Has HOA: Yes
- HOA fee: $619 monthly
Location
- Region: Ogunquit
Financial & listing details
- Price per square foot: $641/sqft
- Annual tax amount: $2,784
- Date on market: 7/22/2026
- Road surface type: Paved
Estimated market value
Not available
Estimated sales range
Not available
Not available
Price history
| Date | Event | Price |
|---|---|---|
| 7/22/2026 | Listed for sale | $649,900$641/sqft |
Source:  Maine Listings #1673027 Report a problem Maine Listings #1673027 Report a problem | ||
Public tax history
Tax history is unavailable.
Monthly payment
Est. payment
Payment breakdown
Explore the cost of this home by adjusting the details. Changes won't be saved.Climate risks
Neighborhood: 03907
Nearby schools
GreatSchools rating
- 9/10Wells Elementary SchoolGrades: K-4Distance: 4.3 mi
- 8/10Wells Junior High SchoolGrades: 5-8Distance: 4.4 mi
- 8/10Wells High SchoolGrades: 9-12Distance: 4.3 mi
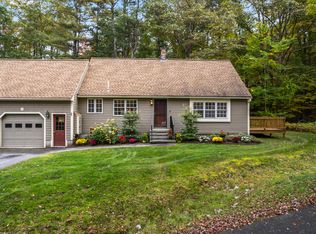
- $635,0002 bd2 ba1k sqft1 Ocean Meadows Dr #16, Ogunquit, ME 03907Sold
- $486,4002 bd1 ba768 sqft58 Dixons Run Rd, Ogunquit, ME 03907Off Market
- $810,400-- bd-- ba-- sqft18 Stonewall Ln, Ogunquit, ME 03907Off Market
- $839,6003 bd3 ba1.4k sqft16 Red Oak Ln, Ogunquit, ME 03907Off Market
- $569,5003 bd1 ba982 sqft64 Dixons Run Rd, Ogunquit, ME 03907Off Market
- $119,700-- bd-- ba-- sqftDixons Run Rd, Ogunquit, ME 03907Off Market
- $220,100-- bd-- ba-- sqftDixons Run Rd, Ogunquit, ME 03907Off Market
- $499,1003 bd1 ba955 sqft42 Dixons Run Rd, Ogunquit, ME 03907Off Market
A local agent can set up tours, give advice and negotiate with sellers.
Similar homes
- $475,0002 bd2 ba728 sqft17 Eastwind Lane #., Ogunquit, ME 03907Active
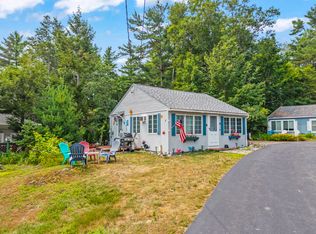
 MLS ID #1673040, 207 Prime Properties, LLC. Maine Listings
 - $435,0002 bd2 ba642 sqft1 Old County Road #409, Wells, ME 04090Active
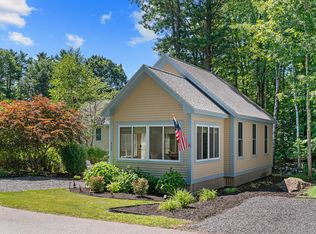 MLS ID #1672946, RE/MAX Realty One. Maine Listings
 - $725,0003 bd1 ba1k sqft95 Gendron Drive, Wells, ME 04090Active
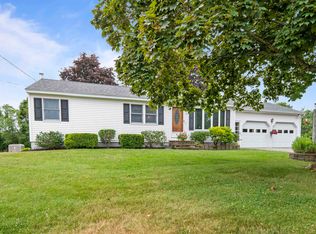 MLS ID #5101584, Lauren Kane, RE/MAX Shoreline. PrimeMLS
 - $599,0002 bd1 ba1.3k sqft16 New Town Road, York, ME 03909Active
 MLS ID #1670721, Anchor Real Estate. Maine Listings
 - $697,5003 bd2 ba1.3k sqft21 Fernald Avenue #B, York, ME 03909ActiveMLS ID #1659933, The Aland Realty Group. Maine Listings
- $569,0002 bd3 ba1.5k sqft4 Ephraim Tyler Way #4, Kennebunk, ME 04043ActiveMLS ID #1659844, Legacy Properties Sotheby's International Realty. Maine Listings
- $799,0003 bd2 ba1.4k sqft353 Webhannet Drive #2, Wells, ME 04090ActiveMLS ID #1665808, Keller Williams Coastal and Lakes & Mountains Realty. Maine Listings
- $399,0002 bd1 ba936 sqft55 Flintlock Village #3, Wells, ME 04090ActiveMLS ID #1667404, RE/MAX Realty One. Maine Listings
- $569,0002 bd1 ba800 sqft371 Webhannet Drive #1, Wells, ME 04090ActiveMLS ID #1657258, Coldwell Banker Realty. Maine Listings
- $595,0003 bd2 ba1.3k sqft29 Acorn Lane, North Berwick, ME 03906ActiveMLS ID #1670370, H And K Realty. Maine Listings
- $785,0002 bd2 ba1k sqft92 Maine 236, Berwick, ME 03901ActiveMLS ID #1666590, Century 21 North East. Maine Listings
- $499,9992 bd1 ba1k sqft589 York Street #6, York, ME 03909ActiveMLS ID #1654680, Anchor Real Estate. Maine Listings
- $495,0002 bd3 ba1.5k sqft12 Ephraim Tyler Way #12, Kennebunk, ME 04043ActiveMLS ID #1623557, Kennebunk Beach Realty. Maine Listings
- $348,0002 bd1 ba766 sqft454 Post Road #331, Wells, ME 04090ActiveMLS ID #1671217, Coldwell Banker Realty. Maine Listings
- $585,0002 bd1 ba830 sqft267 Pioneer Road, Rye, NH 03870ActiveMLS ID #5094961, Felicia Perkins. PrimeMLS
- $450,0002 bd2 ba1.2k sqft106 Farragut Way #151, Kennebunk, ME 04043ActiveMLS ID #1666396, Coldwell Banker Realty. Maine Listings
- $475,0002 bd2 ba1.2k sqft106 Farragut Way #259, Kennebunk, ME 04043ActiveMLS ID #1664917, Keller Williams Realty. Maine Listings
- $589,0002 bd2 ba1k sqft85 Old Port Road, Kennebunk, ME 04043ActiveMLS ID #1667163, Pack Maynard and Associates. Maine Listings
- $350,0002 bd1 ba1.1k sqft15 Tates Brook Road, Somersworth, NH 03878ActiveMLS ID #5101138, Charlene Dyment. PrimeMLS
- $649,9002 bd3 ba1.1k sqft37 Westhaven Lane, Wells, ME 04090ActiveMLS ID #1668454, Elevate Maine Realty. Maine Listings
